1208 GREYSWOOD ROAD
1208 GREYSWOOD ROAD
1208 GREYSWOOD ROAD
1208 GREYSWOOD ROAD
1208 GREYSWOOD ROAD
1208 GREYSWOOD ROAD
1208 GREYSWOOD ROAD
1208 GREYSWOOD ROAD
1208 GREYSWOOD ROAD
1208 GREYSWOOD ROAD
1208 GREYSWOOD ROAD
1208 GREYSWOOD ROAD
1208 GREYSWOOD ROAD
1208 GREYSWOOD ROAD
1208 GREYSWOOD ROAD
1208 GREYSWOOD ROAD
1208 GREYSWOOD ROAD
1208 GREYSWOOD ROAD
1208 GREYSWOOD ROAD
1208 GREYSWOOD ROAD
1208 GREYSWOOD ROAD
1208 GREYSWOOD ROAD
1208 GREYSWOOD ROAD
1208 GREYSWOOD ROAD
1208 GREYSWOOD ROAD
1208 GREYSWOOD ROAD
1208 GREYSWOOD ROAD
1208 GREYSWOOD ROAD
1208 GREYSWOOD ROAD
1208 GREYSWOOD ROAD
1208 GREYSWOOD ROAD
1208 GREYSWOOD ROAD
1208 GREYSWOOD ROAD
1208 GREYSWOOD ROAD
1208 GREYSWOOD ROAD
1208 GREYSWOOD ROAD
1208 GREYSWOOD ROAD
1208 GREYSWOOD ROAD
1208 GREYSWOOD ROAD
1208 GREYSWOOD ROAD
1208 GREYSWOOD ROAD
1208 GREYSWOOD ROAD
1208 GREYSWOOD ROAD
1208 GREYSWOOD ROAD
1208 GREYSWOOD ROAD
1208 GREYSWOOD ROAD
1208 GREYSWOOD ROAD
1208 GREYSWOOD ROAD
1208 GREYSWOOD ROAD
1208 GREYSWOOD ROAD
SEE ALL PHOTOS
1208 GREYSWOOD ROAD
1208 GREYSWOOD ROAD
1208 GREYSWOOD ROAD
1208 GREYSWOOD ROAD
1208 GREYSWOOD ROAD
1208 GREYSWOOD ROAD
1208 GREYSWOOD ROAD
1208 GREYSWOOD ROAD
1208 GREYSWOOD ROAD
1208 GREYSWOOD ROAD
1208 GREYSWOOD ROAD
1208 GREYSWOOD ROAD
1208 GREYSWOOD ROAD
1208 GREYSWOOD ROAD
1208 GREYSWOOD ROAD
1208 GREYSWOOD ROAD
1208 GREYSWOOD ROAD
1208 GREYSWOOD ROAD
1208 GREYSWOOD ROAD
1208 GREYSWOOD ROAD
1208 GREYSWOOD ROAD
1208 GREYSWOOD ROAD
1208 GREYSWOOD ROAD
1208 GREYSWOOD ROAD
1208 GREYSWOOD ROAD
1208 GREYSWOOD ROAD
1208 GREYSWOOD ROAD
1208 GREYSWOOD ROAD
1208 GREYSWOOD ROAD
1208 GREYSWOOD ROAD
1208 GREYSWOOD ROAD
1208 GREYSWOOD ROAD
1208 GREYSWOOD ROAD
1208 GREYSWOOD ROAD
1208 GREYSWOOD ROAD
1208 GREYSWOOD ROAD
1208 GREYSWOOD ROAD
1208 GREYSWOOD ROAD
1208 GREYSWOOD ROAD
1208 GREYSWOOD ROAD
1208 GREYSWOOD ROAD
1208 GREYSWOOD ROAD
1208 GREYSWOOD ROAD
1208 GREYSWOOD ROAD
1208 GREYSWOOD ROAD
1208 GREYSWOOD ROAD
1208 GREYSWOOD ROAD
1208 GREYSWOOD ROAD
1208 GREYSWOOD ROAD
1208 GREYSWOOD ROAD
Sold

1208 GREYSWOOD ROAD

1208 GREYSWOOD ROAD, ODENTON, MD 21113

$497,500
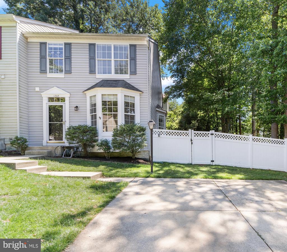
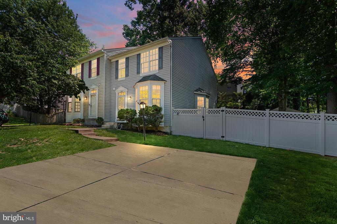
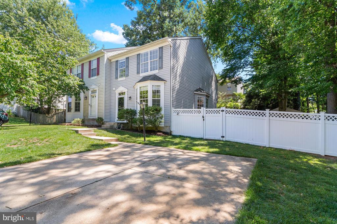
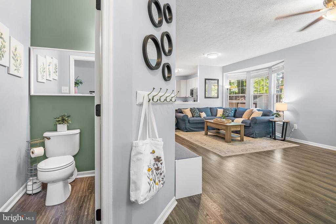
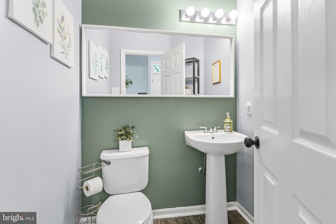
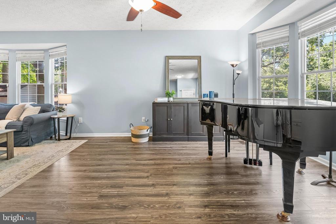
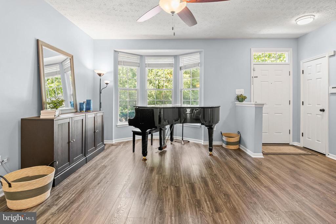
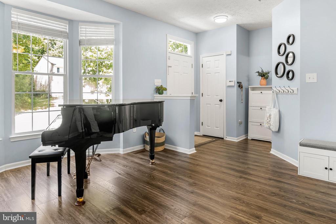
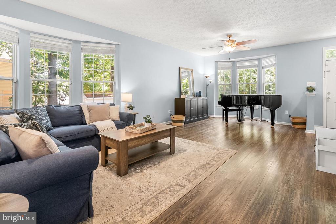
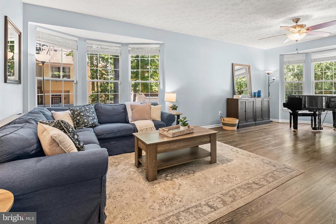
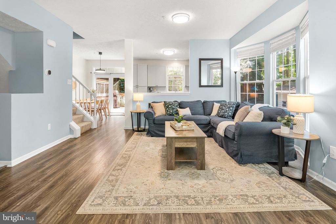
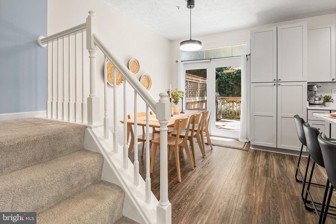
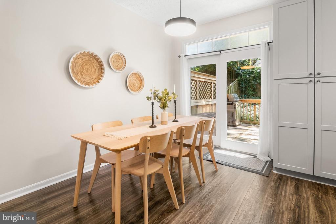
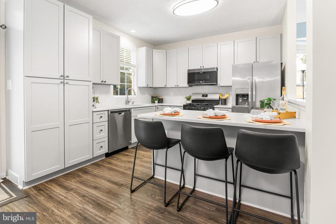
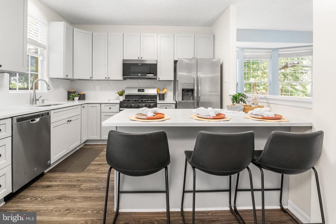
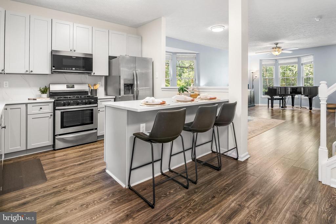
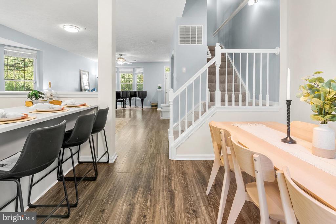
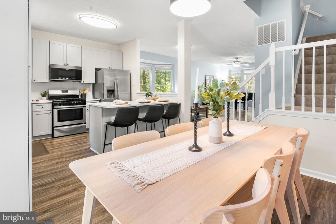
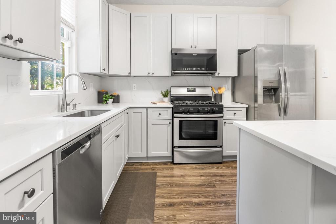
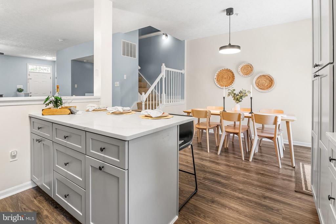
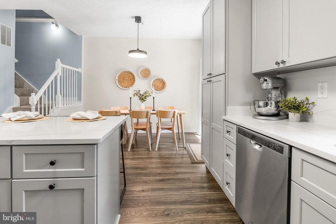
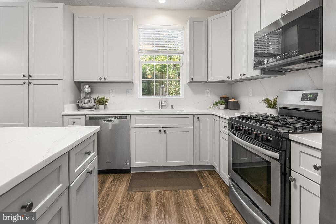
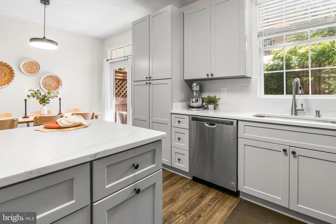
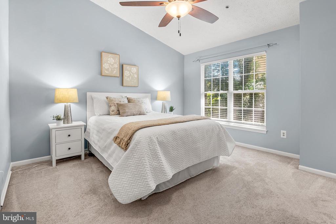
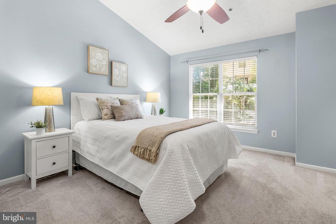
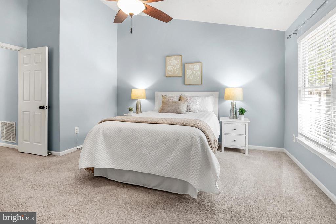
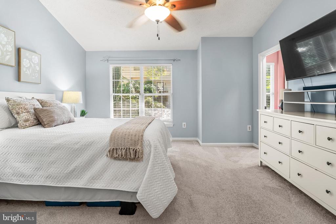
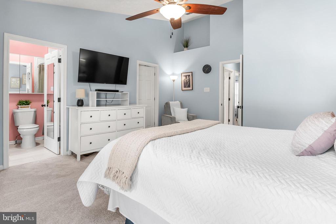
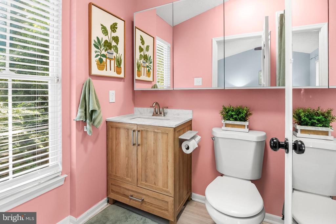
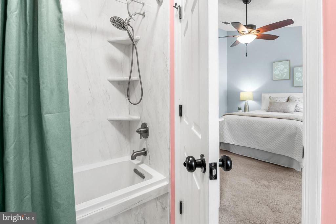
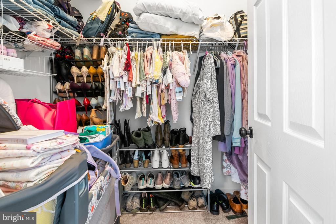
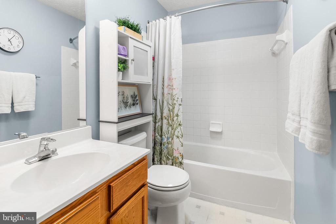
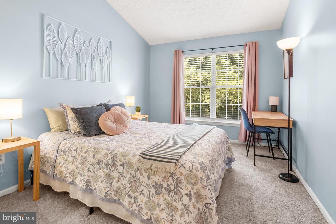
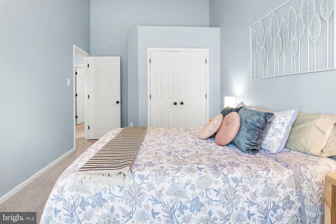
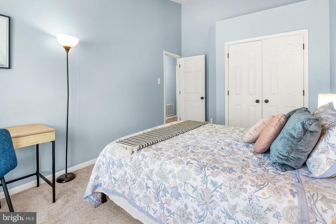
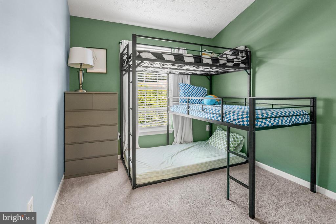
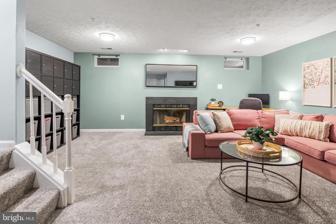
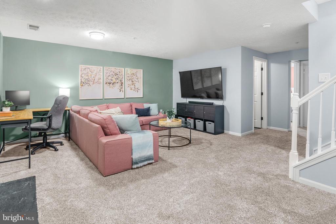
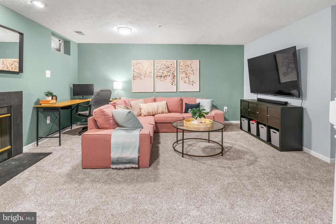
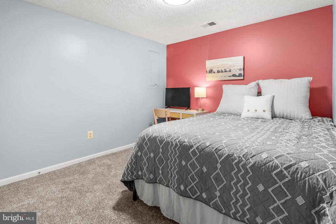
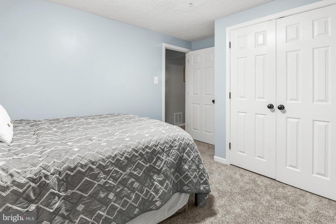
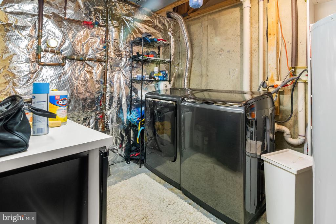
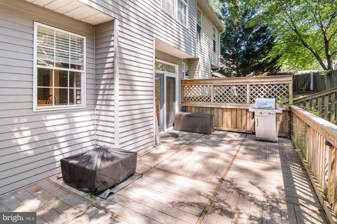
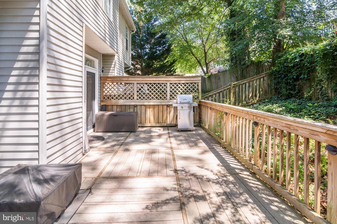
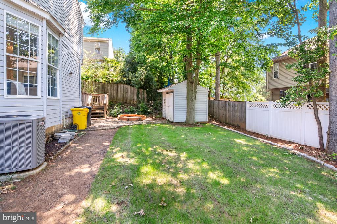
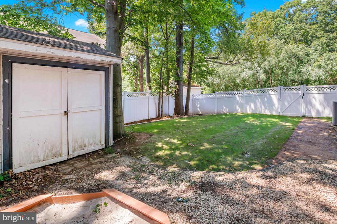
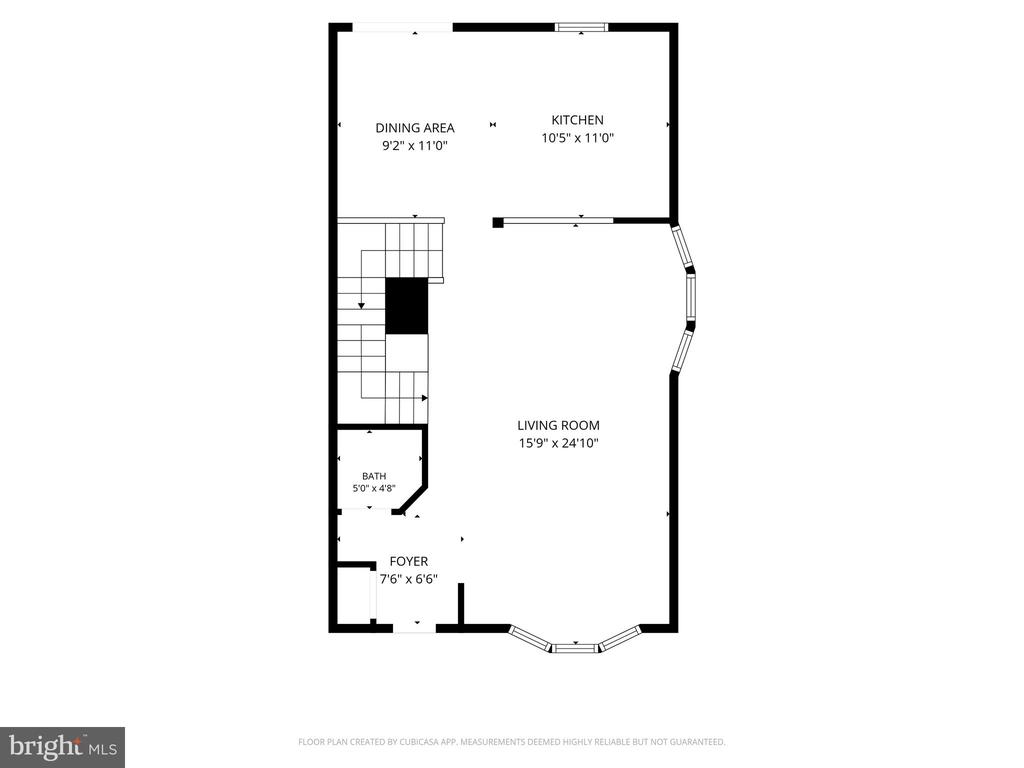
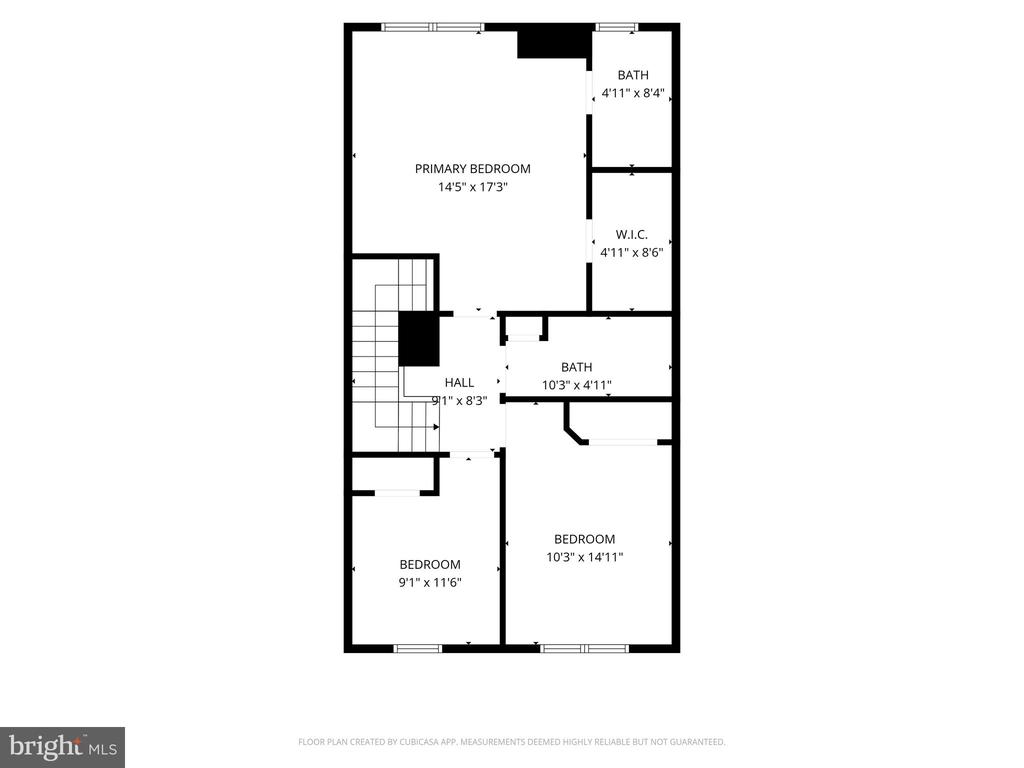
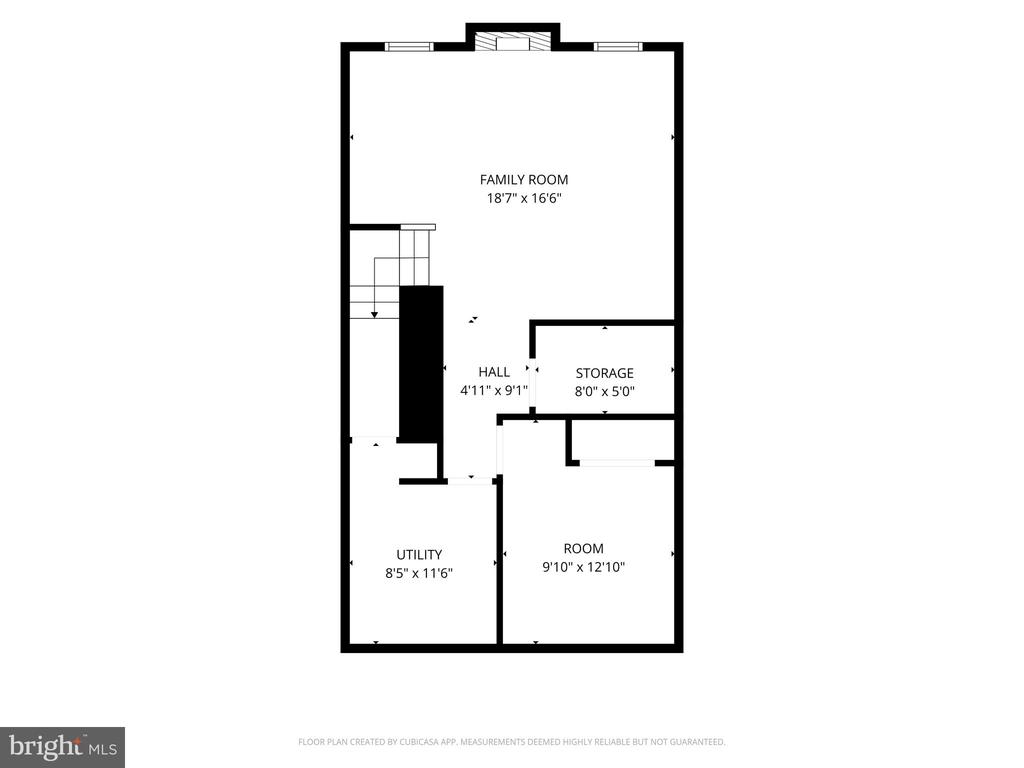
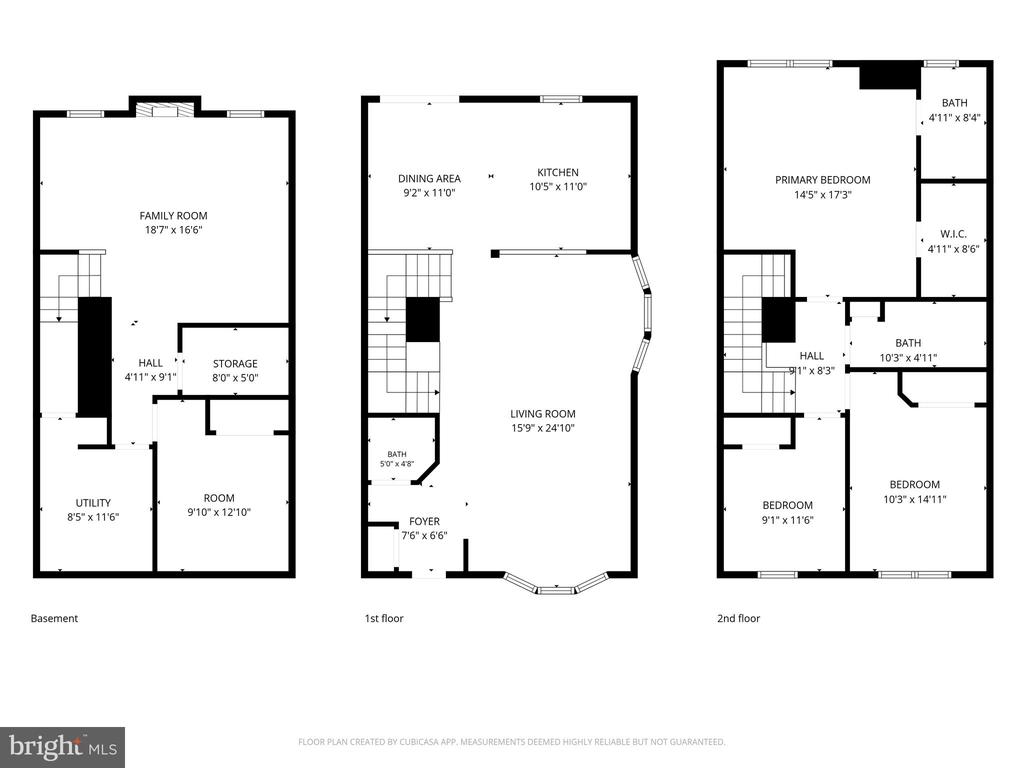
Prepare to be wowed by this stunning updated duplex. This home has been thoughtfully refreshed to offer a turnkey living experience. Step inside to the open concept first floor featuring a large, bright family room that flows seamlessly in to the dining area and kitchen. The beautifully renovated kitchen is an absolute showstopper, featuring premium quartz countertops with a striking matching stone backsplash, custom cabinetry and sleek stainless steel appliances. Upstairs, the expansive master bedroom serves as a true retreat, boasting dramatic vaulted ceilings, a beautifully updated en-suite bathroom, and a generous walk-in closet. You can find two additional spacious bedrooms--also with airy vaulted ceilings--and a hall bathroom. The lower level adds incredible flexibility with newer carpeting, a massive family room anchored by a cozy fireplace, a finished flex room perfect for a home office or extra bedroom and a bathroom rough-in ready for your personal touch. Outside, a private 2-car driveway offers hassle-free parking, while the backyard transforms into your private oasis with a spacious deck overlooking a large, fully fenced-in yard. Perfectly situated in a prime location, you are just a short drive to Fort Meade and major commuter routes, minutes from the vibrant restaurants, shopping, and entertainment at Waugh Chapel Shopping Center, and down the street from Arundel Middle and High Schools. Best of all, you are located directly across the street from a beautiful walking trail. Don't miss out on this gem--schedule your tour today!

UPDATES: Kitchen (2024), Master Bathroom (2025), Fence (2024), New Insulation (2026), Basement Carpet (2023), Main Floor flooring (2022), Roof (2020), Gutter Guards (2021)

3
beds

3
baths

2,032 Sq.Ft. LIVING AREA

4,600 Sq.Ft. lot

Melissa Davey

Melissa Davey

Features & Amenities

Interior

  • total bedrooms3
  • Total bathrooms3
  • full bathrooms2
  • half bathroom1

Area & Lot

  • Status Sold
  • Date Sold July 31, 2026
  • Living Area2,032 Sq.Ft.
  • Total Area2,212 Sq.Ft.
  • Lot Area4,600 Sq.Ft.
  • MLS® IDMDAA2149660
  • TypeResidential
  • YEAR BUILT1994
  • NeighborhoodAnne Arundel County
  • Architecture StylesContemporary
  • School DistrictANNE ARUNDEL COUNTY PUBLIC SCHOOLS

Exterior

  • STORIES3
  • water SourcePublic
  • PoolNo Pool
  • parkingOff Street
  • HEAT TYPEForced Air
  • AIR CONDITIONINGCentral A/C
  • sewerPublic Sewer
  • SubstructureConcrete Perimeter
  • Disability FeaturesNone

Financial

  • Sales Price$497,500
  • Real Estate Tax $4,567/yr
  • HOA $276/yr
  • Zoning R5

Anne Arundel County

Explore

Experience Seamless Buying & Selling

Partner with a trusted real estate team that combines experience, integrity, and adaptability in today’s fast-moving market. As dedicated local experts, we’re here to guide you through every step—whether buying, selling, or exploring your options. Let’s connect and make your real estate goals a reality.

Follow Us on Instagram