3707 COOL CREST DRIVE
SEE ALL PHOTOS
3707 COOL CREST DRIVE
Sold

3707 COOL CREST DRIVE

3707 COOL CREST DRIVE, JEFFERSON, MD 21755

$717,000
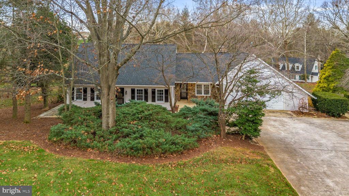
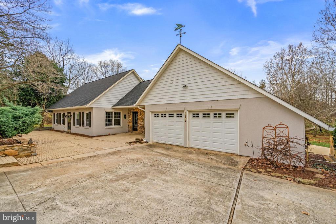
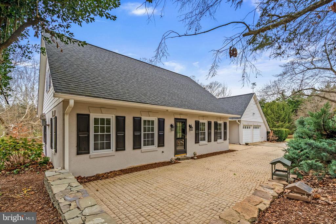
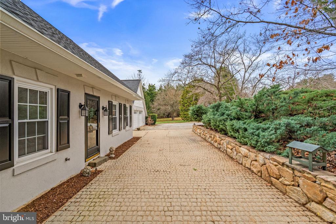
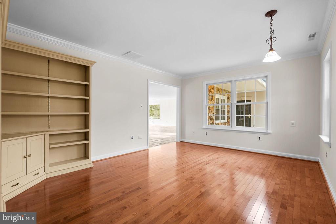
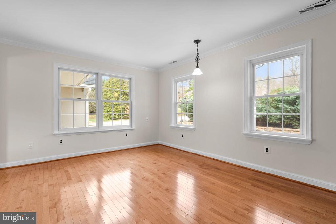
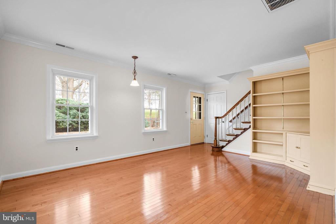
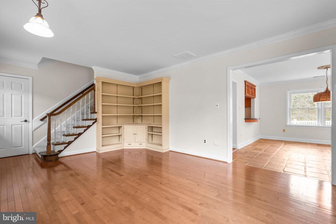
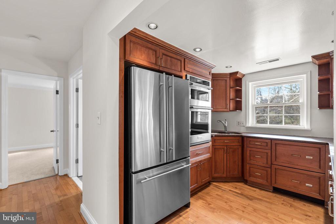
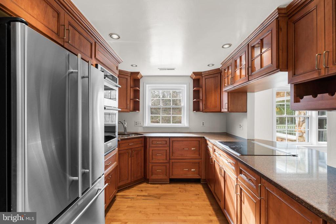
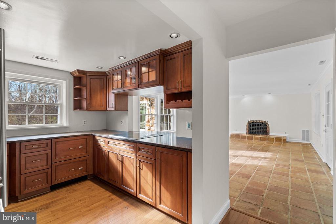
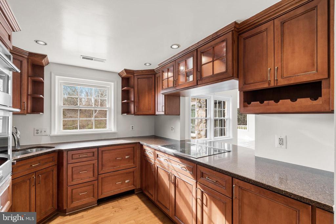
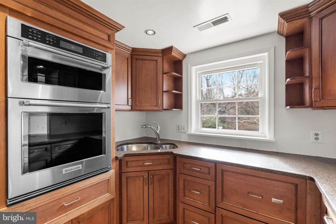
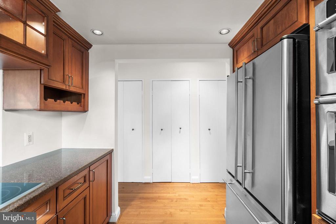
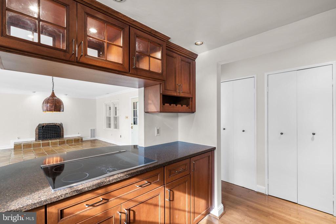
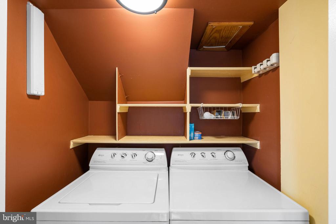
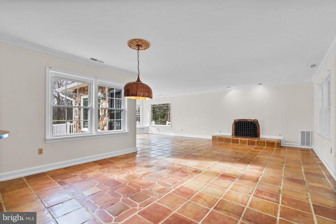
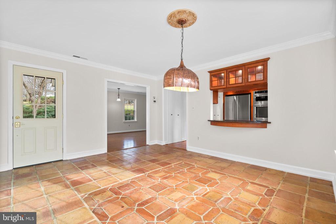
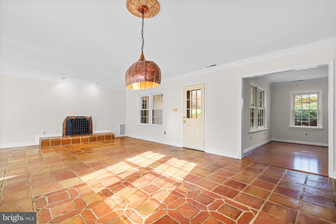
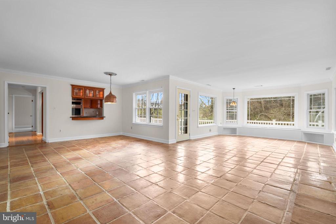
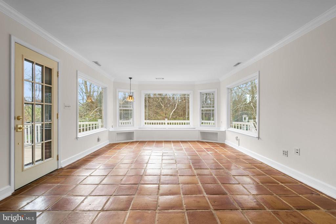
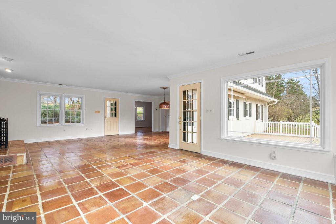
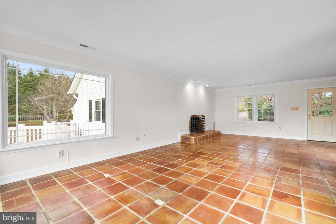
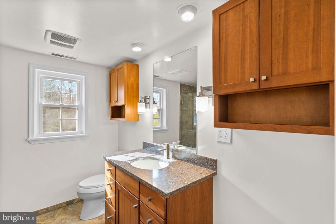
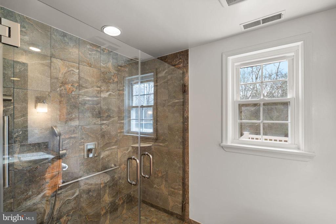
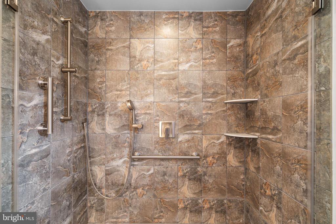
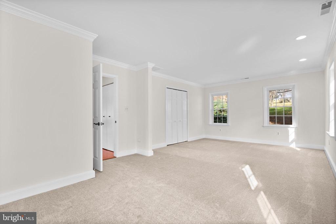
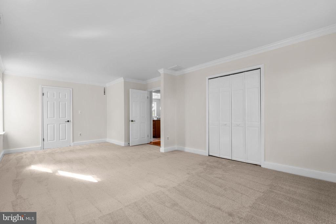
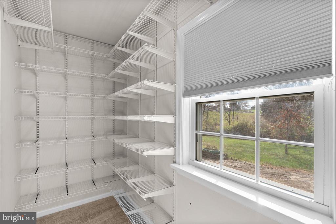
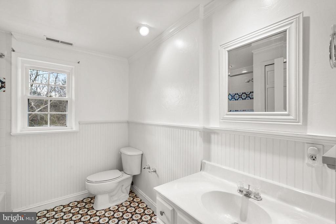
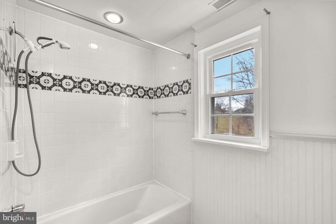
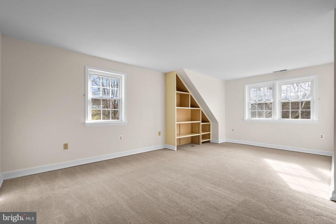
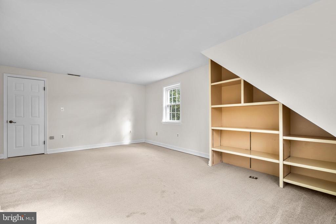
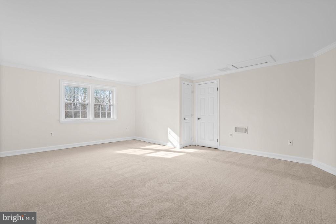
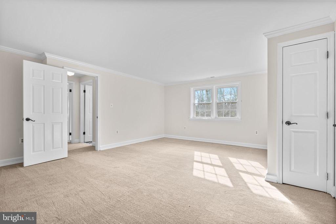
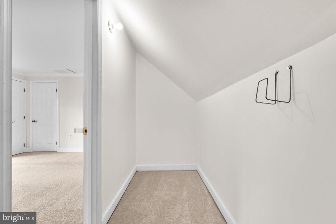
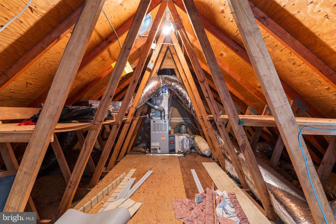
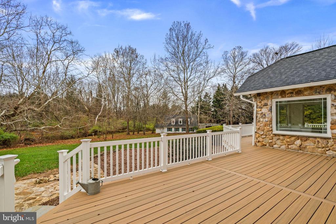
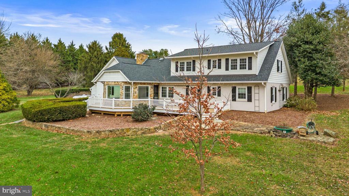
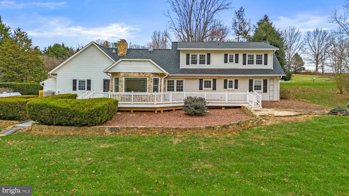
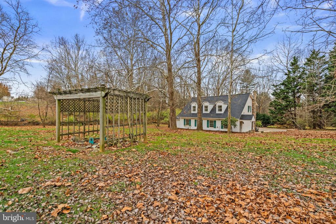
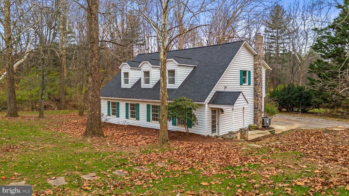
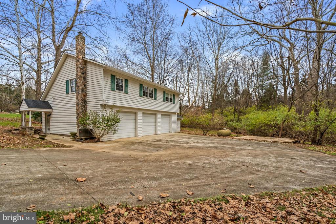
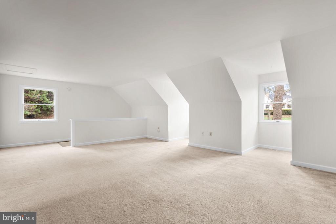
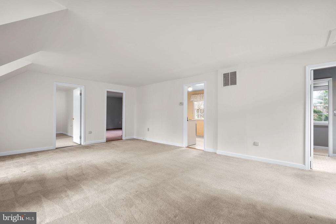
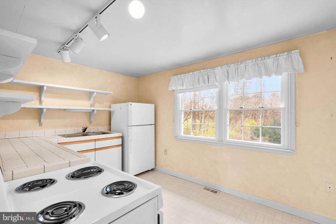
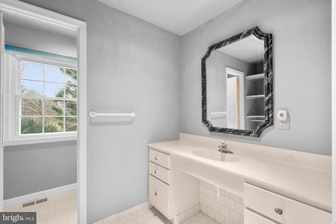
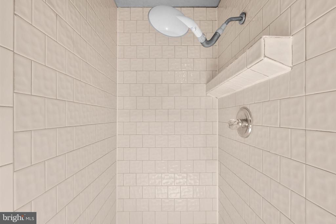
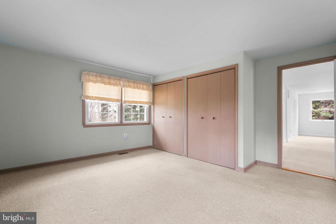
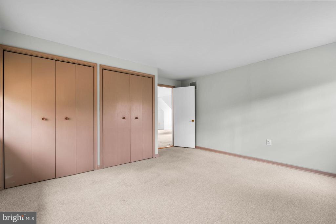
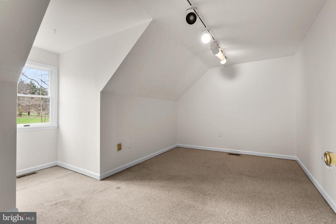
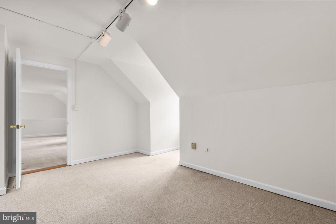
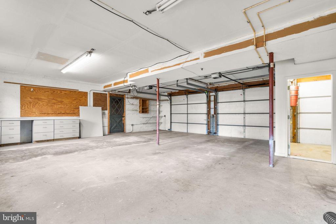
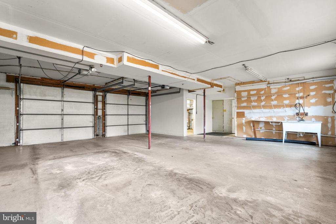
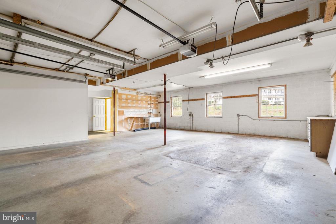
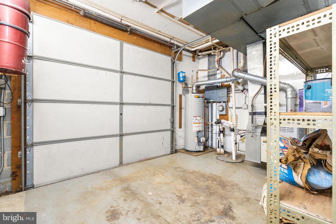
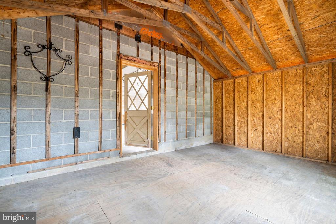
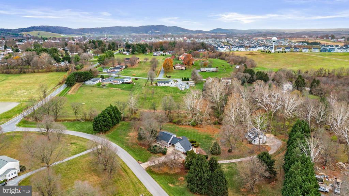
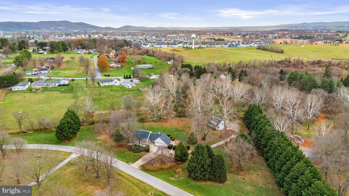
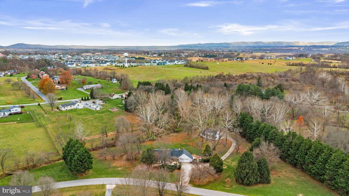
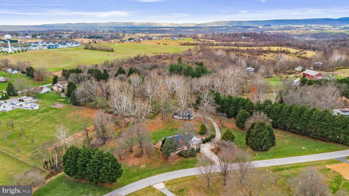
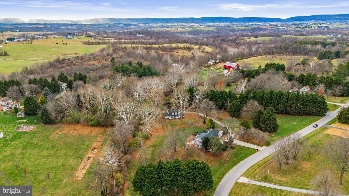
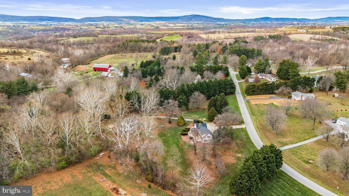
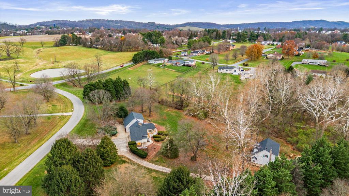
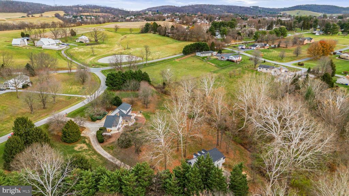
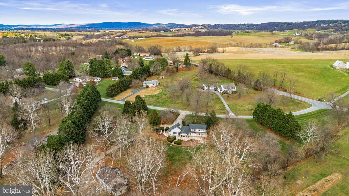
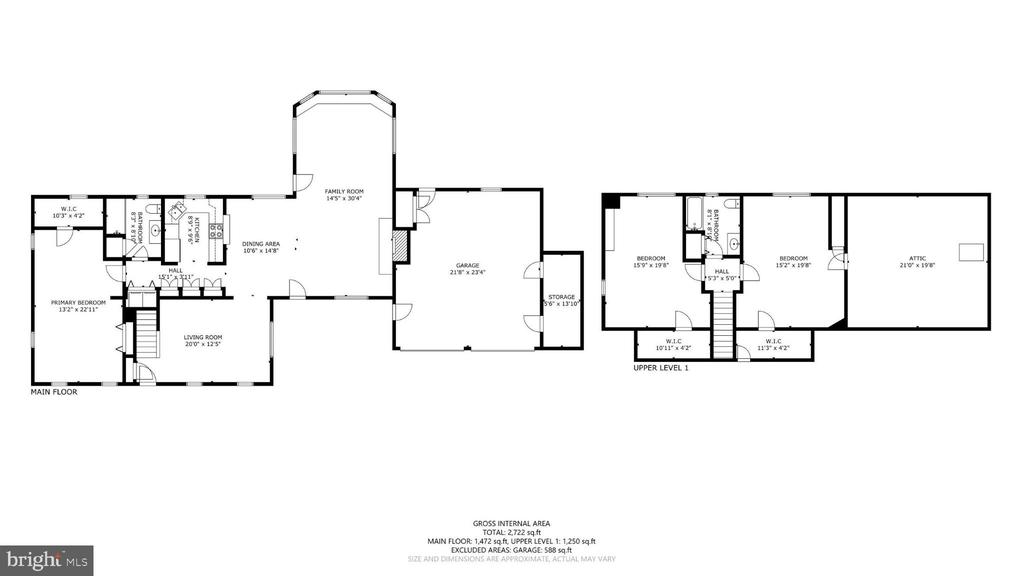
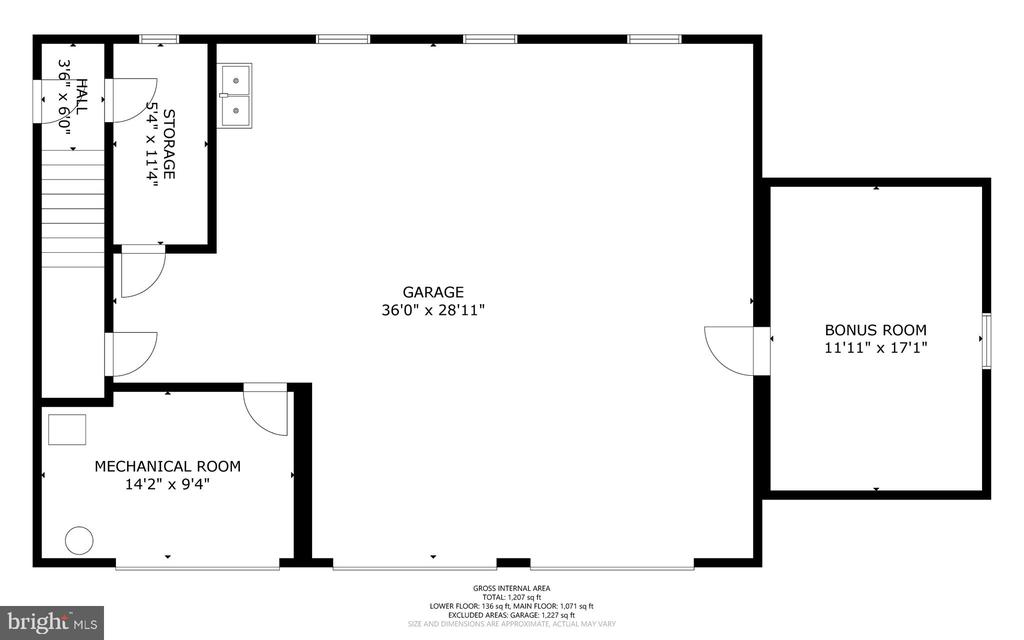
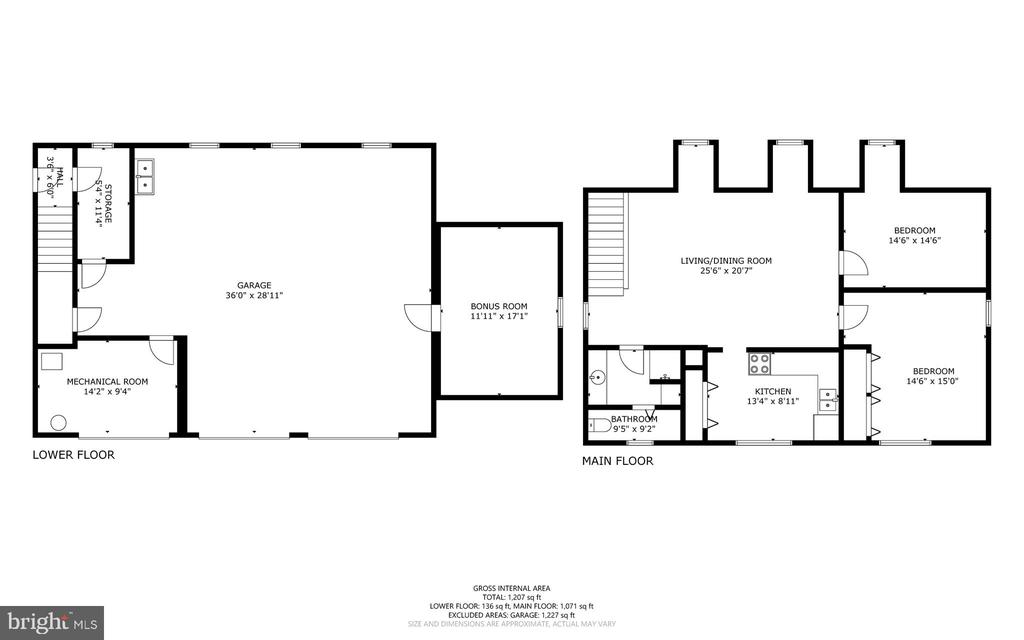
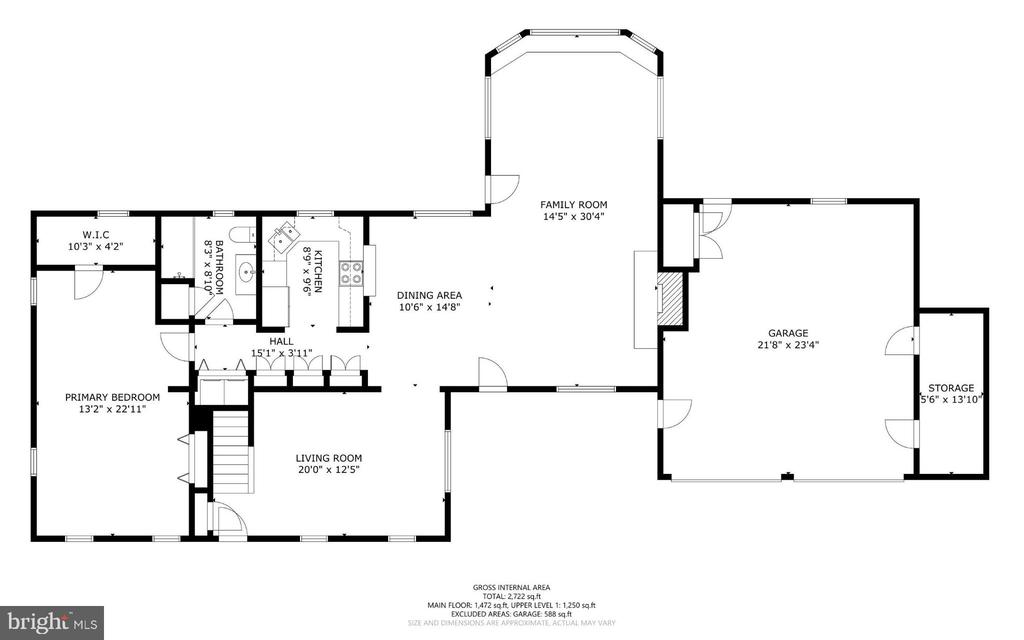
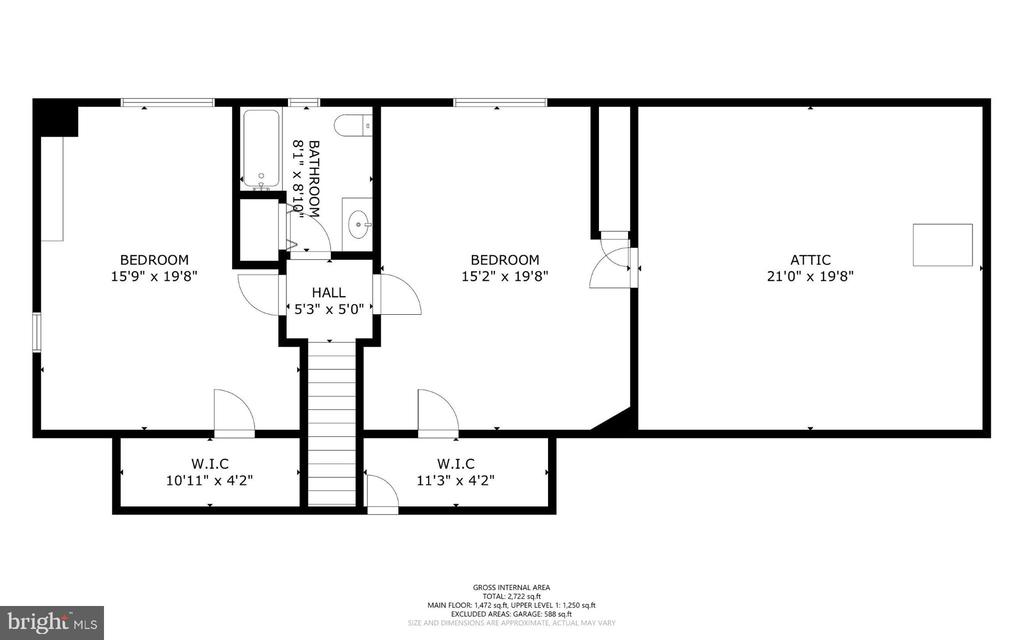
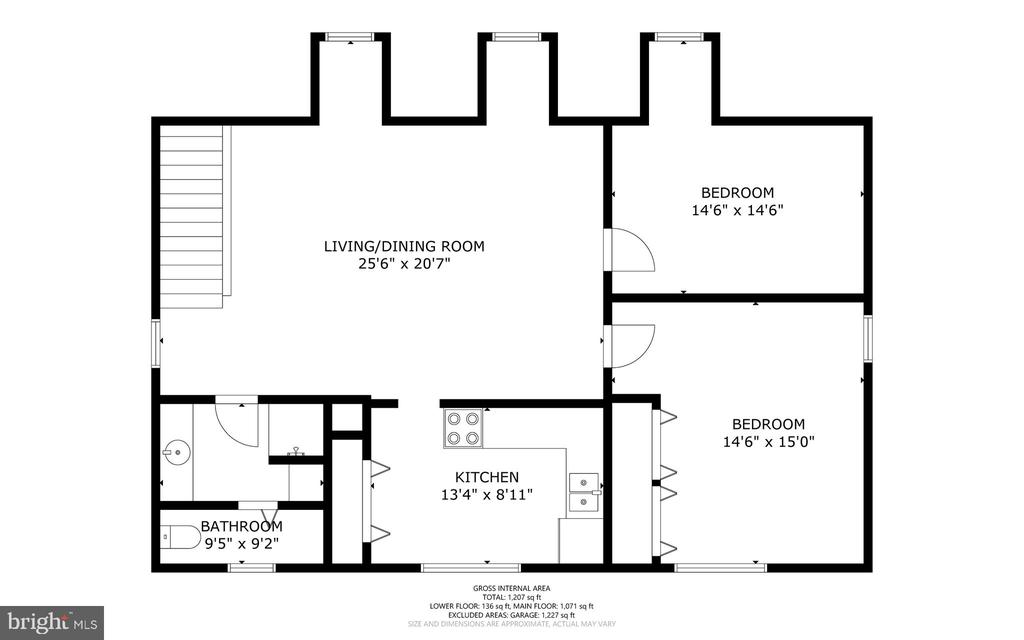
Offer deadline Tuesday 12/9 12pm. A picturesque drive down rolling hills, family farms, and tranquil greenery invite you to your private oasis. Set on 2.94 acres with a meandering stream at the rear of the property, surrounded by majestic mature sycamore and cypress trees, you get TWO WELL CARED for HOMES for the PRICE OF ONE (floor plans have been posted). Your meticulously maintained main home, sports a first floor bedroom, newer roof, renovated kitchen and first floor bedroom, Anderson Renewal windows, new carpet, freshly painted, an oversized 2 car garage and storage for days. Come into your living room beaming with light coming through gorgeous, oversized windows overlooking your tranquil green space and expansive composite deck. You will be welcomed with a warm southwestern feel with terracotta tile and fireplace (with electric insert). To your left, you will find your Bray and Scarf custom kitchen with two drawer dishwasher, custom cabinetry, and stainless appliances. Adjacent you will find a hallway pantry and 1st floor full sized laundry. To your right you will come to your renovated full bathroom with walk in shower. Your spacious primary bedroom features new carpet, recessed lighting, lots of windows, and a walk-in closet and a second wall closet. Go back past the kitchen and to the right, you have a family room or study with custom-built ins. Proceed upstairs to a full bathroom and two large bedrooms each with their own walk-in closet that has been freshly painted and new carpet. Adjacent to the right bedroom, is vast and easily accessible amount of attic storage space. Coming back out to the front, to the left you will find an oversized 2 car garage with built-in benches, and extra chest freezer and refrigerator. Meander down the concrete driveway to your second building that features a deep oversized 2.5 car garage (the half is a utility area and great for lawn equipment) and a 2 bedroom and 1 bathroom in law apartment. Enjoy the warmth in winter with your propane heating with large, owned propane tanks. This home is perfect for people with extended family, hobbyists, car enthusiasts, and nature lovers, that appreciate tranquility, a rural lifestyle, but still appreciate being close to amenities and conveniences.

5
beds

3
baths

2,004 Sq.Ft. LIVING AREA

2.94 Acres lot

Melissa Davey

Melissa Davey

Features & Amenities

Interior

  • total bedrooms5
  • Total bathrooms3
  • full bathrooms3
  • Laundry room Dryer In Unit, Has Laundry, Main Floor, Washer In Unit
  • Fireplace Electric
  • APPLIANCES Built-In Microwave, Central Vacuum, Dishwasher, Disposal, Dryer, Cooktop - Down Draft, Cooktop, Dryer - Electric, Extra Refrigerator/Freezer, Oven - Single, Refrigerator, Stainless Steel Appliances, Washer, Water Heater
  • other interior Features 2nd Kitchen, Bathroom - Tub Shower, Bathroom - Walk-In Shower, Built-Ins, Carpet, Central Vacuum, Combination Dining/Living, Crown Moldings, Dining Area, Entry Level Bedroom, Pantry, Recessed Lighting, Walk-in Closet(s)

Area & Lot

  • Status Sold
  • Date Sold March 30, 2026
  • Living Area2,004 Sq.Ft.
  • Total Area2,004 Sq.Ft.
  • Lot Area2.94 Acres
  • MLS® IDMDFR2074082
  • TypeResidential
  • YEAR BUILT1981
  • Architecture StylesCottage, Dwelling w/Separate Living Area, Cape Cod, Unit/Flat
  • View DescriptionCreek/Stream, Garden/Lawn, Trees/Woods
  • Elementary SchoolVALLEY
  • Middle SchoolBRUNSWICK
  • High SchoolBRUNSWICK
  • School DistrictFREDERICK COUNTY PUBLIC SCHOOLS

Exterior

  • STORIES2
  • Garage Space4.0
  • water SourceWell
  • utilitiesElectric Available, Propane
  • PoolNo Pool
  • roofArchitectural Shingle
  • lot featuresBacks to Trees, Front Yard, Partly Wooded, Private, Rear Yard, Rural, Secluded, Stream/Creek, Trees/Wooded
  • parkingAttached Garage, Detached Garage
  • HEAT TYPEForced Air
  • AIR CONDITIONINGCentral A/C
  • sewerSeptic Exists
  • SubstructureSlab
  • Disability FeaturesGrab Bars Mod, Roll-in Shower, 2 Access Exits

Financial

  • Sales Price$717,000
  • Real Estate Tax $6,249/yr
  • Zoning RESIDENTIAL
3707 COOL CREST DRIVE

Set on 2.94 acres with a meandering stream at the rear of the property.

– Melissa Davey
3707 COOL CREST DRIVE

Experience Seamless Buying & Selling

Partner with a trusted real estate team that combines experience, integrity, and adaptability in today’s fast-moving market. As dedicated local experts, we’re here to guide you through every step—whether buying, selling, or exploring your options. Let’s connect and make your real estate goals a reality.

Follow Us on Instagram