Leave a Message

Thank you for your message. We will be in touch with you shortly.

3916 8TH STREET NW Unit: B
Courtesy of Keller Williams Realty
Sold

3916 8TH STREET NW Unit: B

3916 8TH STREET NW Unit: B, WASHINGTON, DC 20011

$735,000
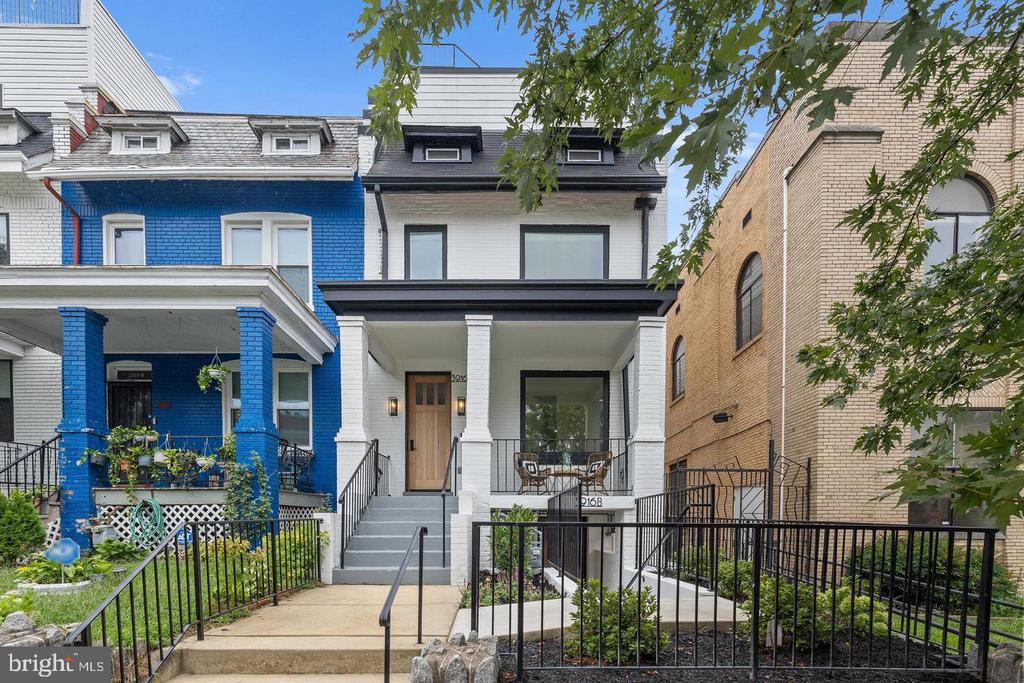
***Seller is offering closing costs for full price offer received by end of April.***This newly constructed residence in the Petworth area of Northwest Washington, DC offers a thoughtful blend of modern design, comfort, and everyday convenience. Soaring ceilings and expansive windows create a bright, open living environment filled with natural light. The main level is designed with a seamless flow, connecting living, dining, and kitchen spaces while extending to a private fenced yard and paver patio, providing a natural setting for outdoor gatherings or quiet time at home. The interior reflects careful attention to detail, with quality finishes and a clean, functional layout. The primary suite offers a spacious retreat with a walk-in closet and a well-appointed bath featuring dual sinks and a separate shower, supporting a comfortable and practical daily routine. Built with new systems and materials, the home offers move-in ready living with a focus on ease and reduced maintenance. Assigned parking adds to the overall convenience. Positioned near neighborhood dining, shopping, and everyday essentials, the location also provides access to Rock Creek Park for outdoor recreation. The nearby Georgia Avenue Petworth Metro station offers a convenient option for commuting to downtown DC and surrounding areas. This property presents an opportunity to enjoy modern living, private outdoor space, and a well-connected location. Photos may be virtually staged
3
beds

4
baths

2,160 Sq.Ft. LIVING AREA

Melissa Davey

Melissa Davey

Features & Amenities

Interior

  • total bedrooms3
  • Total bathrooms4
  • full bathrooms3
  • half bathroom1
  • APPLIANCES Stove, Microwave, Refrigerator, Icemaker, Dishwasher, Disposal

Area & Lot

  • Status Sold
  • Date Sold June 30, 2026
  • Living Area2,160 Sq.Ft.
  • Total Area2,160 Sq.Ft.
  • MLS® IDDCDC2258934
  • TypeResidential
  • YEAR BUILT1919
  • NeighborhoodPrince George's County
  • Architecture StylesColonial
  • Elementary SchoolBRUCE-MONROE ELEMENTARY SCHOOL AT PARK VIEW
  • Middle SchoolMACFARLAND
  • High SchoolROOSEVELT HIGH SCHOOL AT MACFARLAND
  • School DistrictDISTRICT OF COLUMBIA PUBLIC SCHOOLS

Exterior

  • STORIES2
  • water SourcePublic
  • PoolNo Pool
  • parkingOther
  • HEAT TYPEHot Water
  • AIR CONDITIONINGNone
  • sewerPublic Sewer
  • SubstructureOther
  • Disability FeaturesNone
  • HOA AmenitiesNone

Financial

  • Sales Price$735,000
  • Zoning R

Prince George's County

Explore

Experience Seamless Buying & Selling

Partner with a trusted real estate team that combines experience, integrity, and adaptability in today’s fast-moving market. As dedicated local experts, we’re here to guide you through every step—whether buying, selling, or exploring your options. Let’s connect and make your real estate goals a reality.

Follow Us on Instagram