5420 THUNDER HILL ROAD
SEE ALL PHOTOS
5420 THUNDER HILL ROAD
Sold

5420 THUNDER HILL ROAD

5420 THUNDER HILL ROAD, COLUMBIA, MD 21045

$540,000
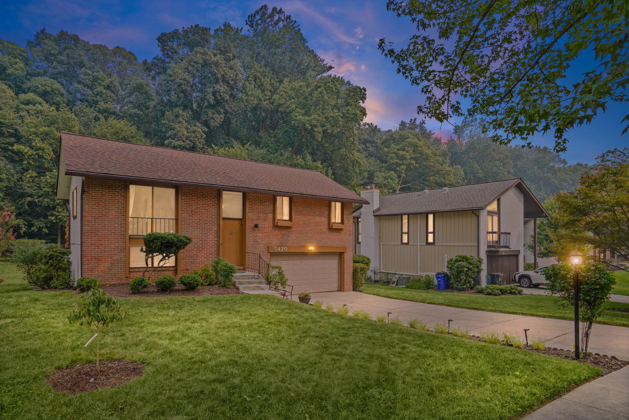
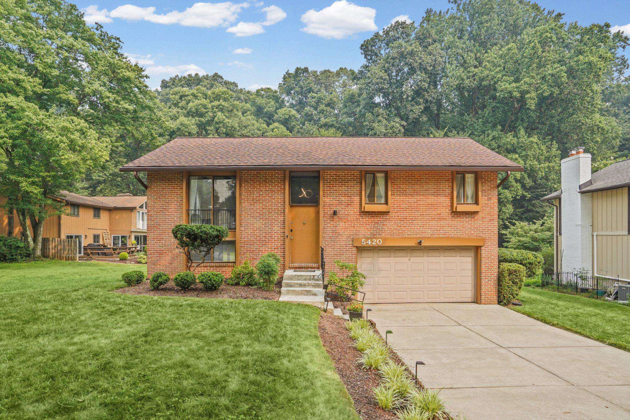
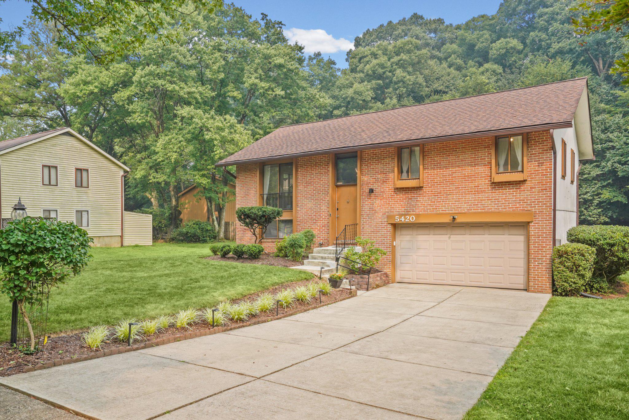
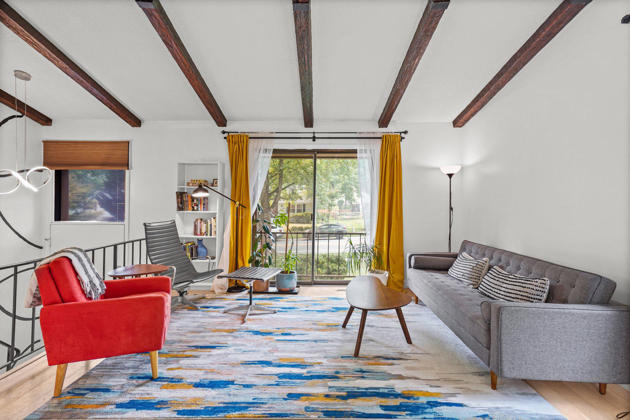
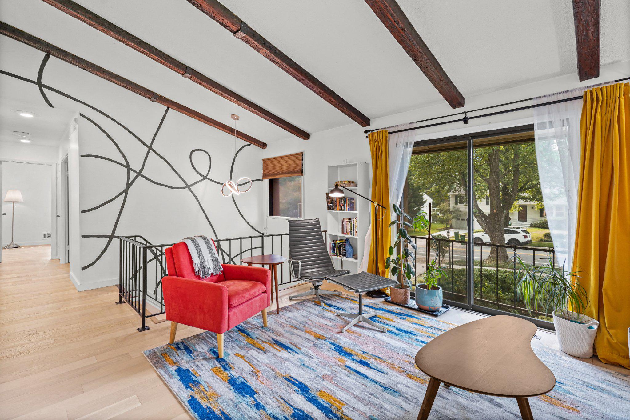
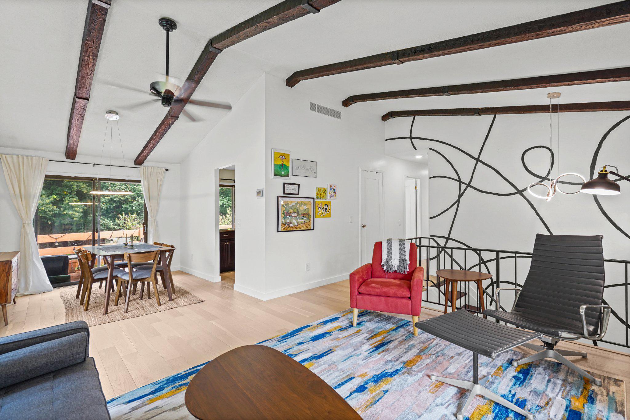
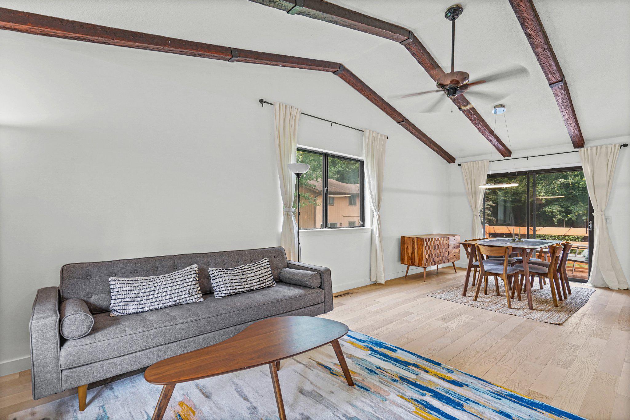
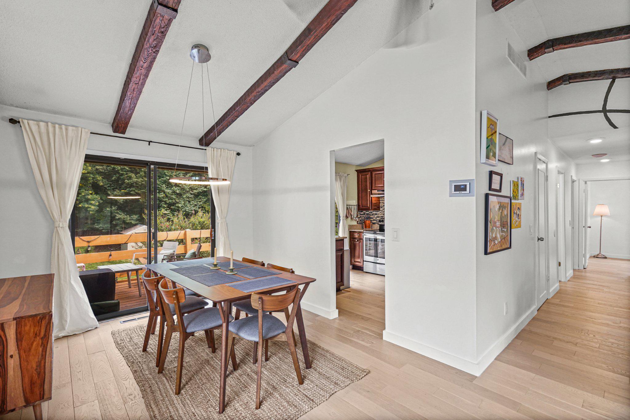
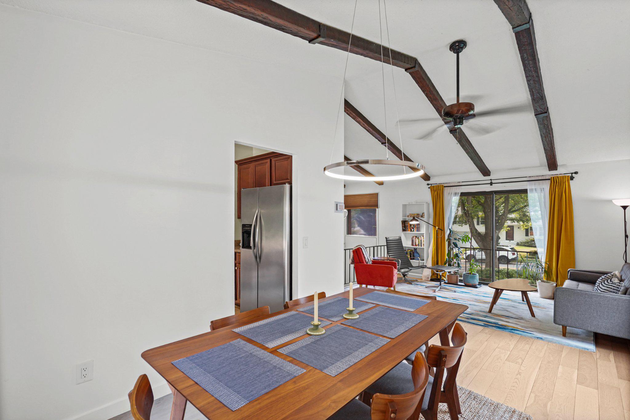
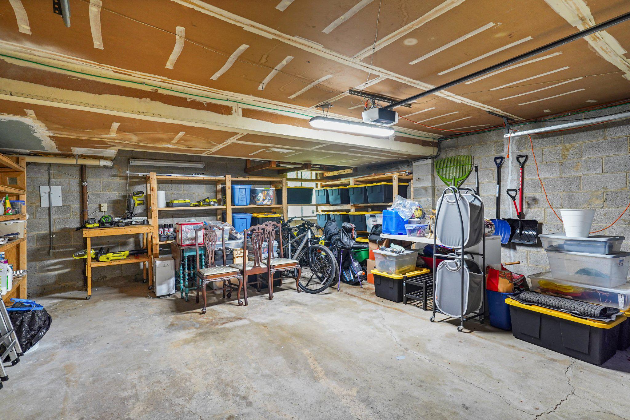
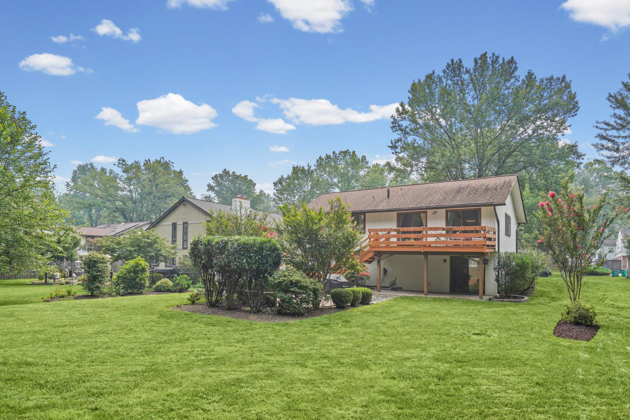
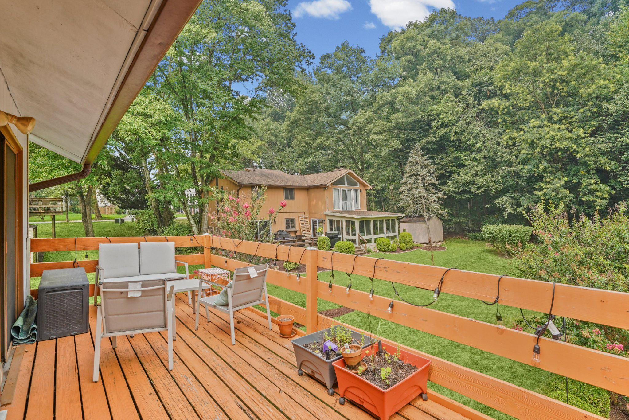
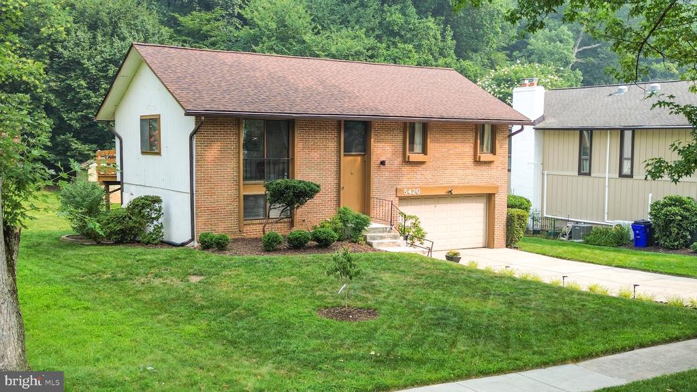
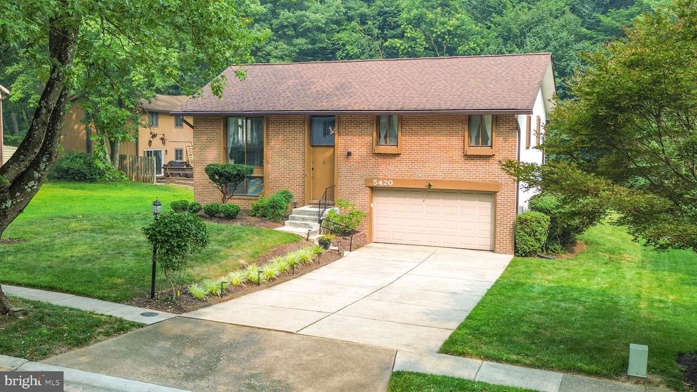
Welcome to this beautifully updated brick front single family home with a two-car attached garage, privately nestled on a picturesque lot backing to mature trees in one of Columbia's most desirable settings. From the moment you step inside, you'll be captivated by soaring cathedral ceilings with exposed wood beams that create a dramatic first impression while filling the main living area with warmth, character, and abundant natural light.

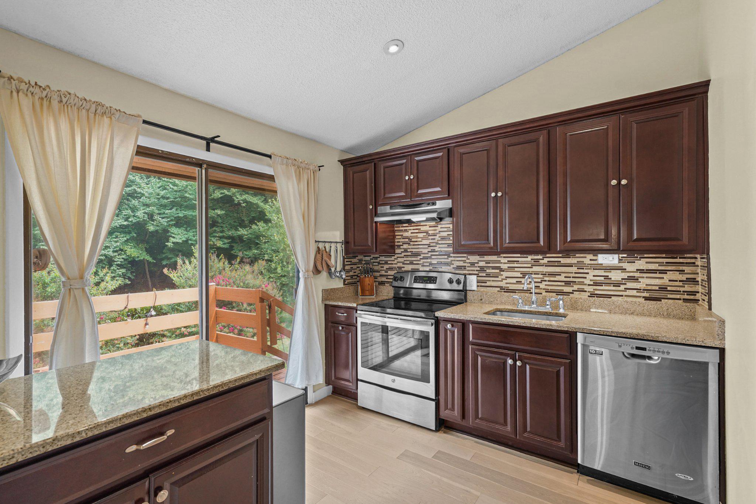
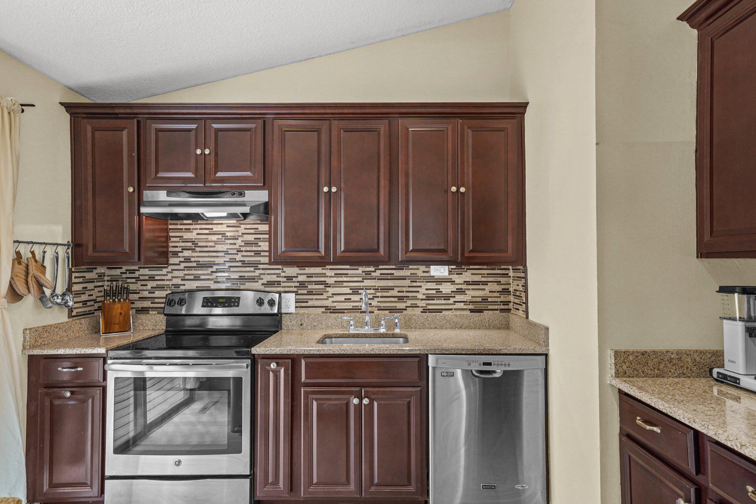
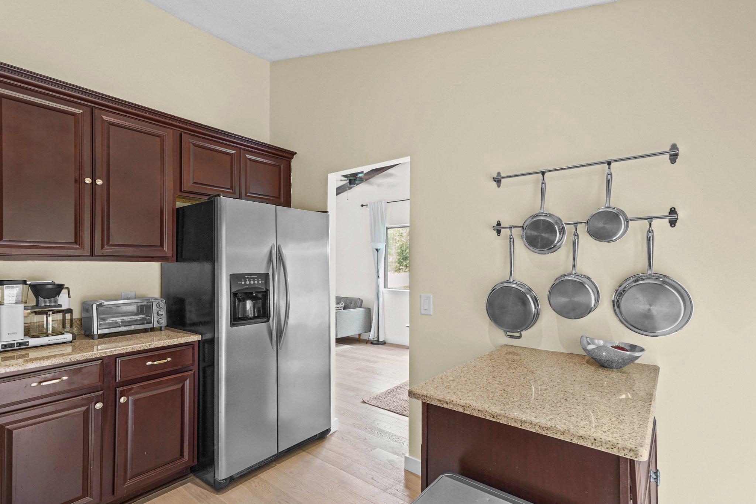
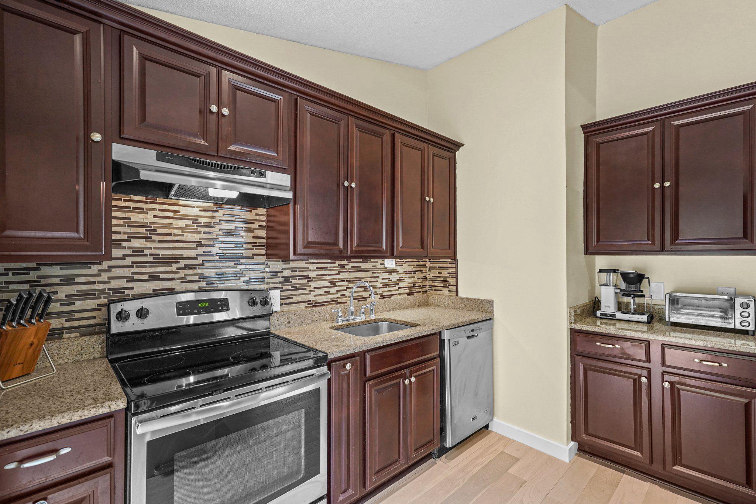
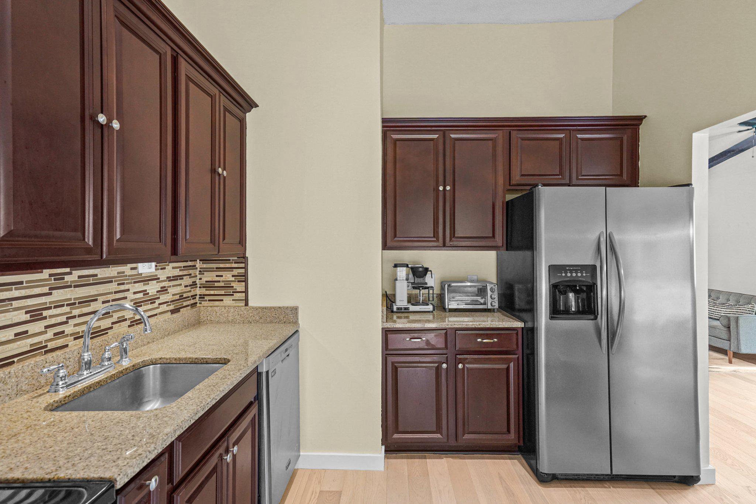
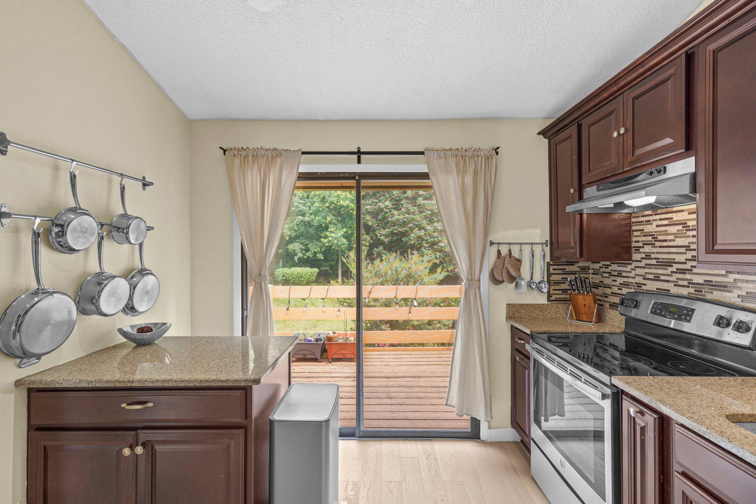
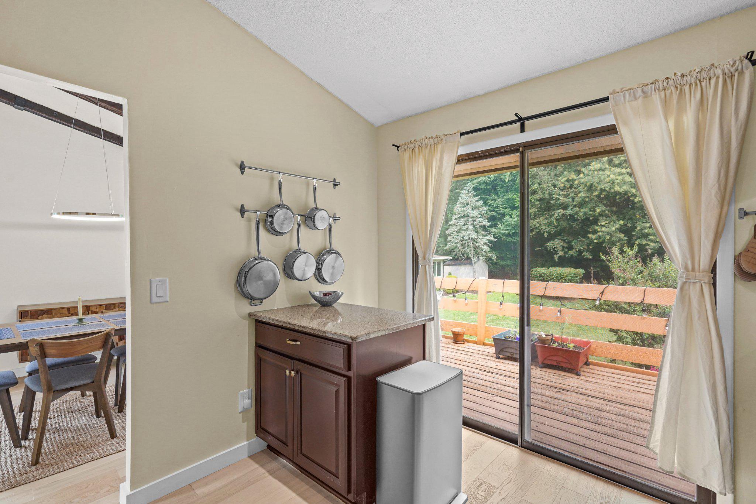
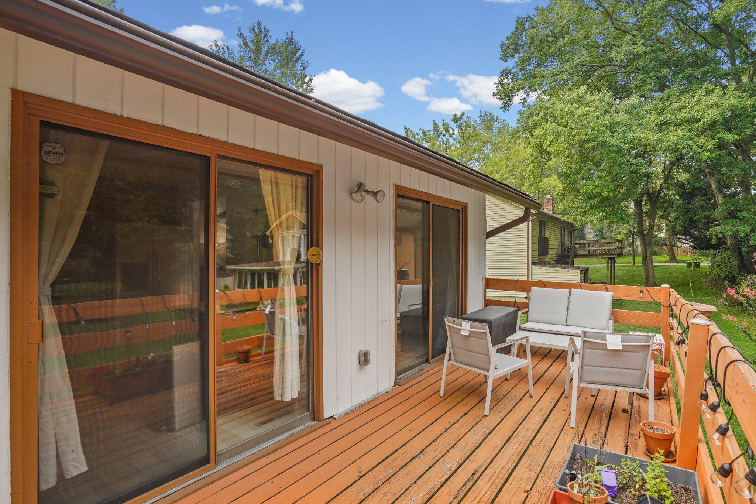
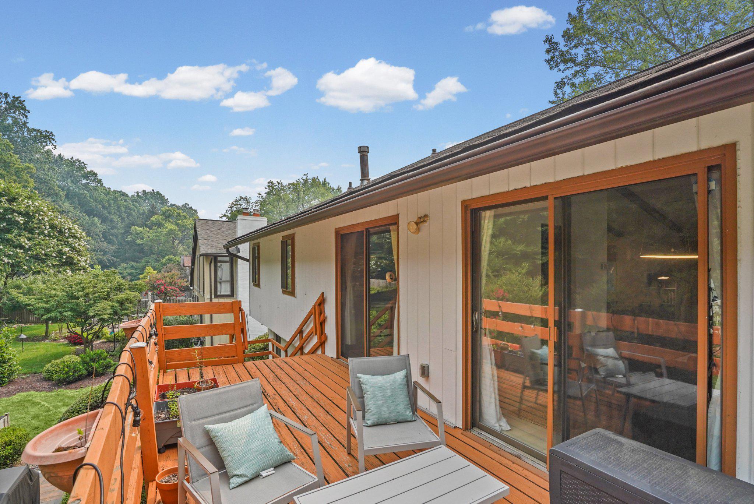
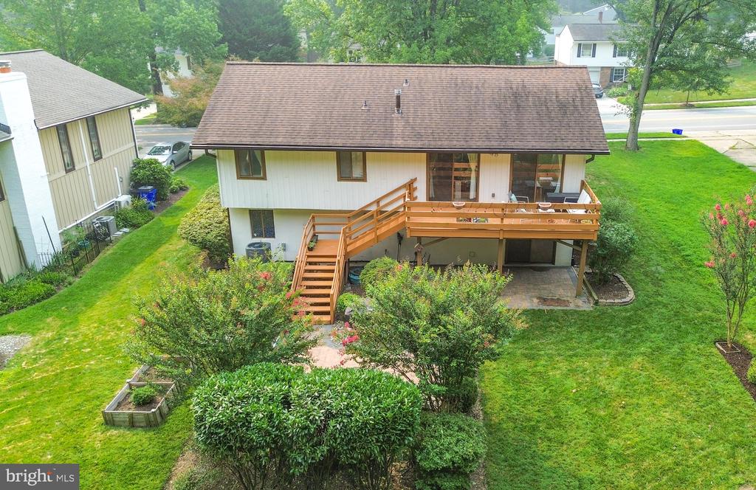
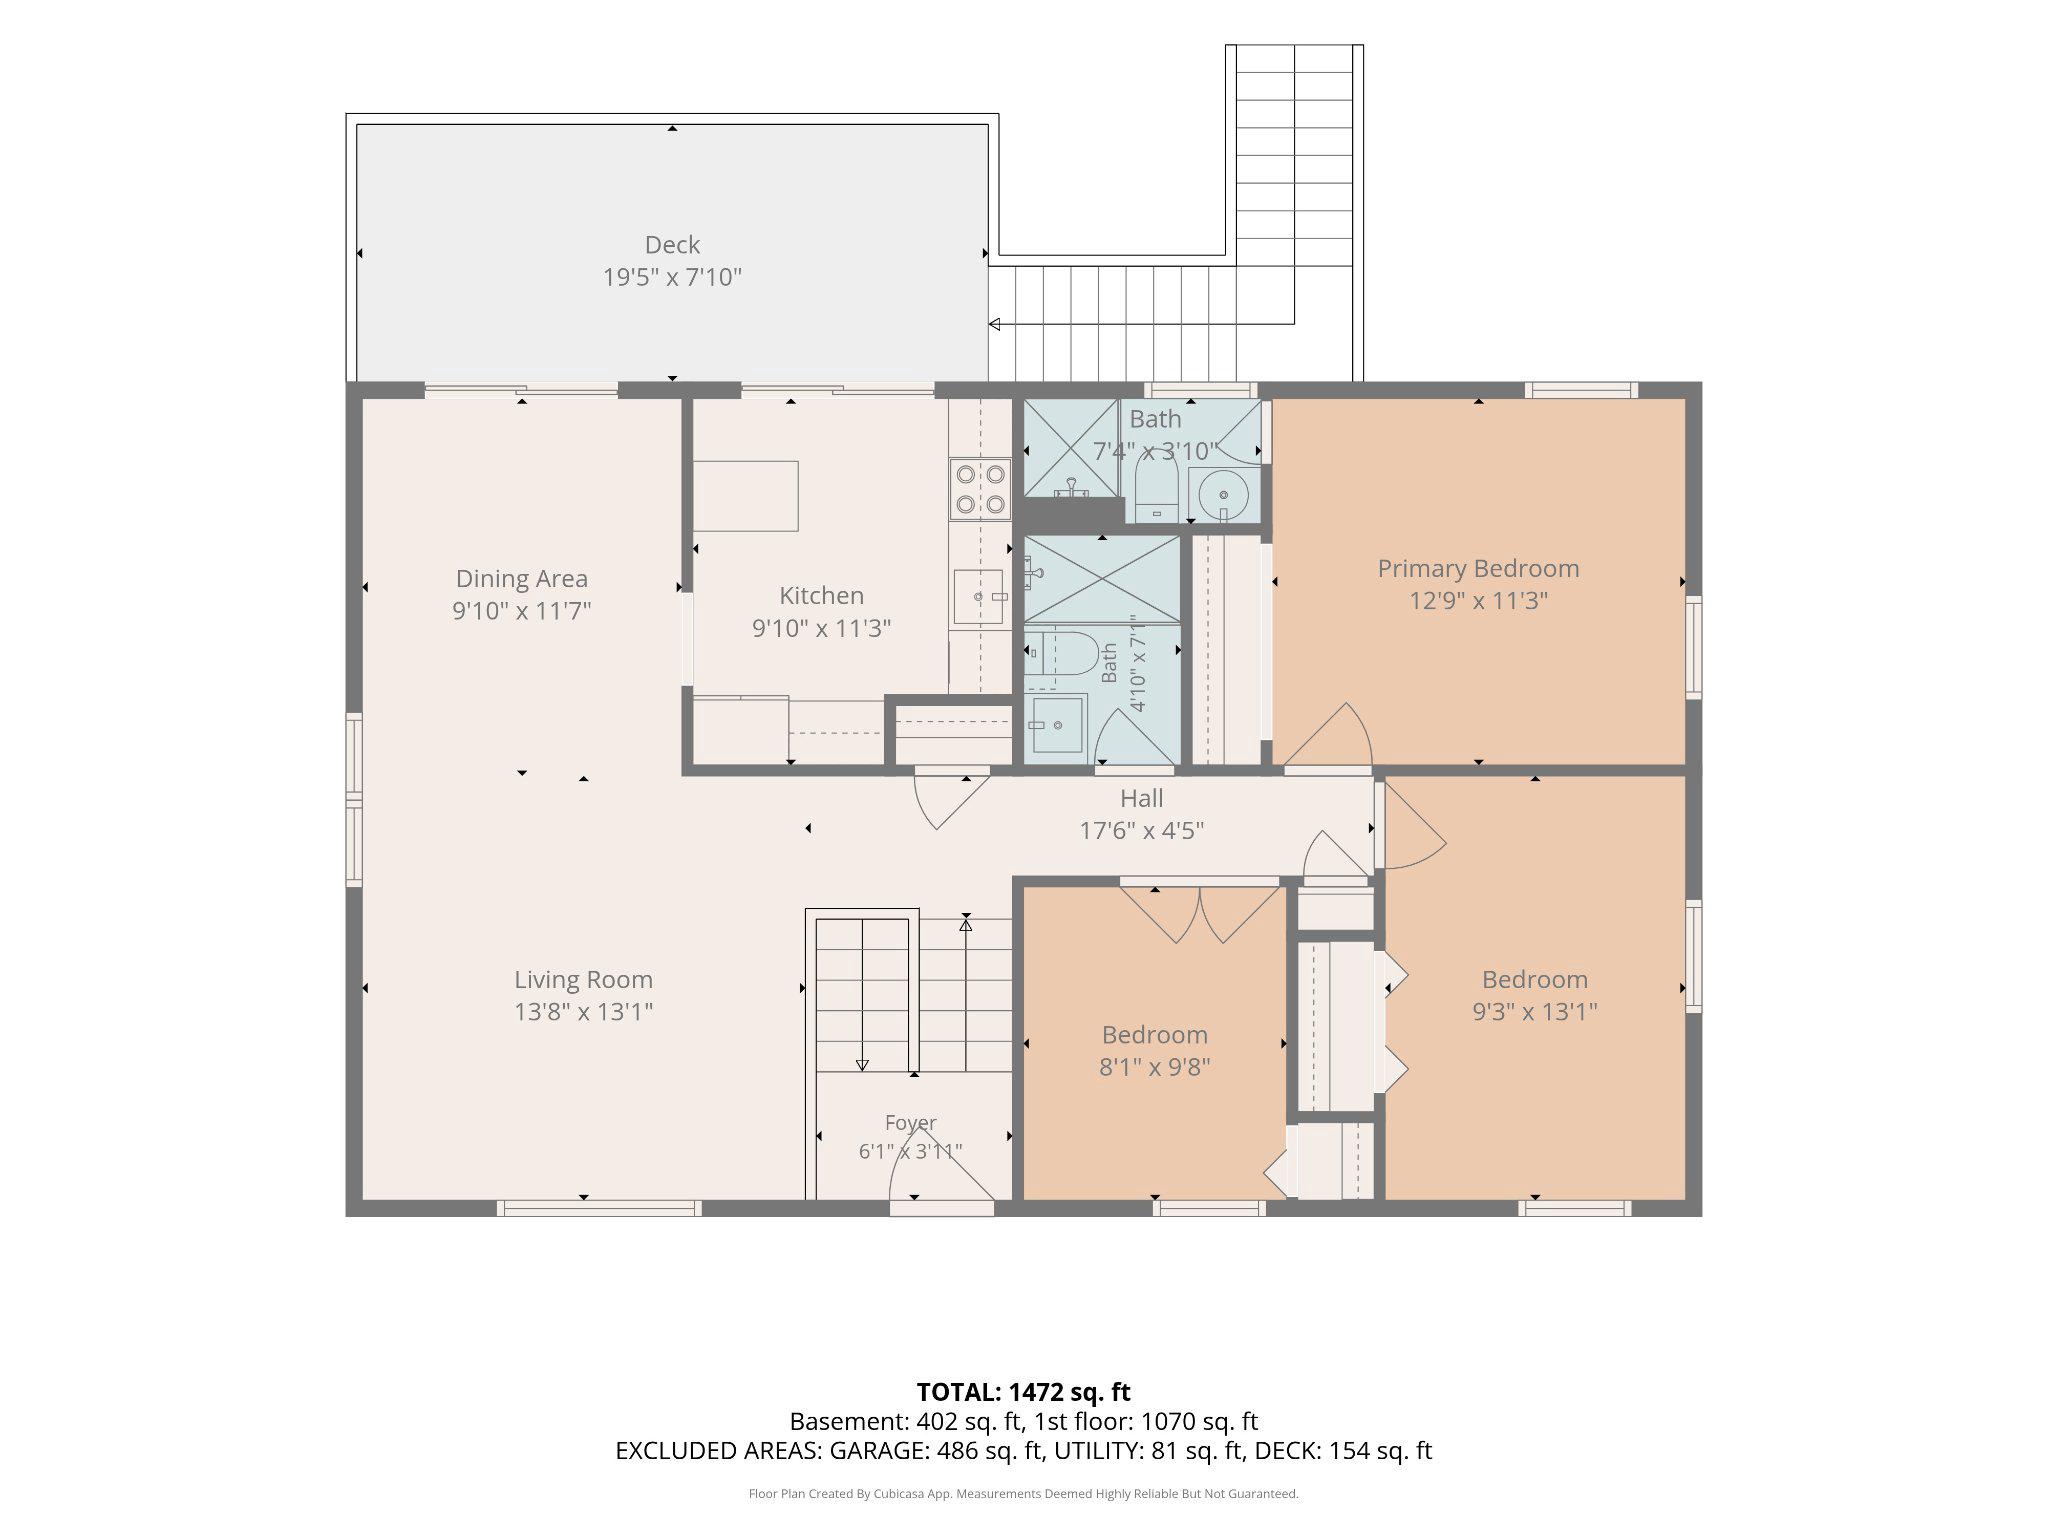
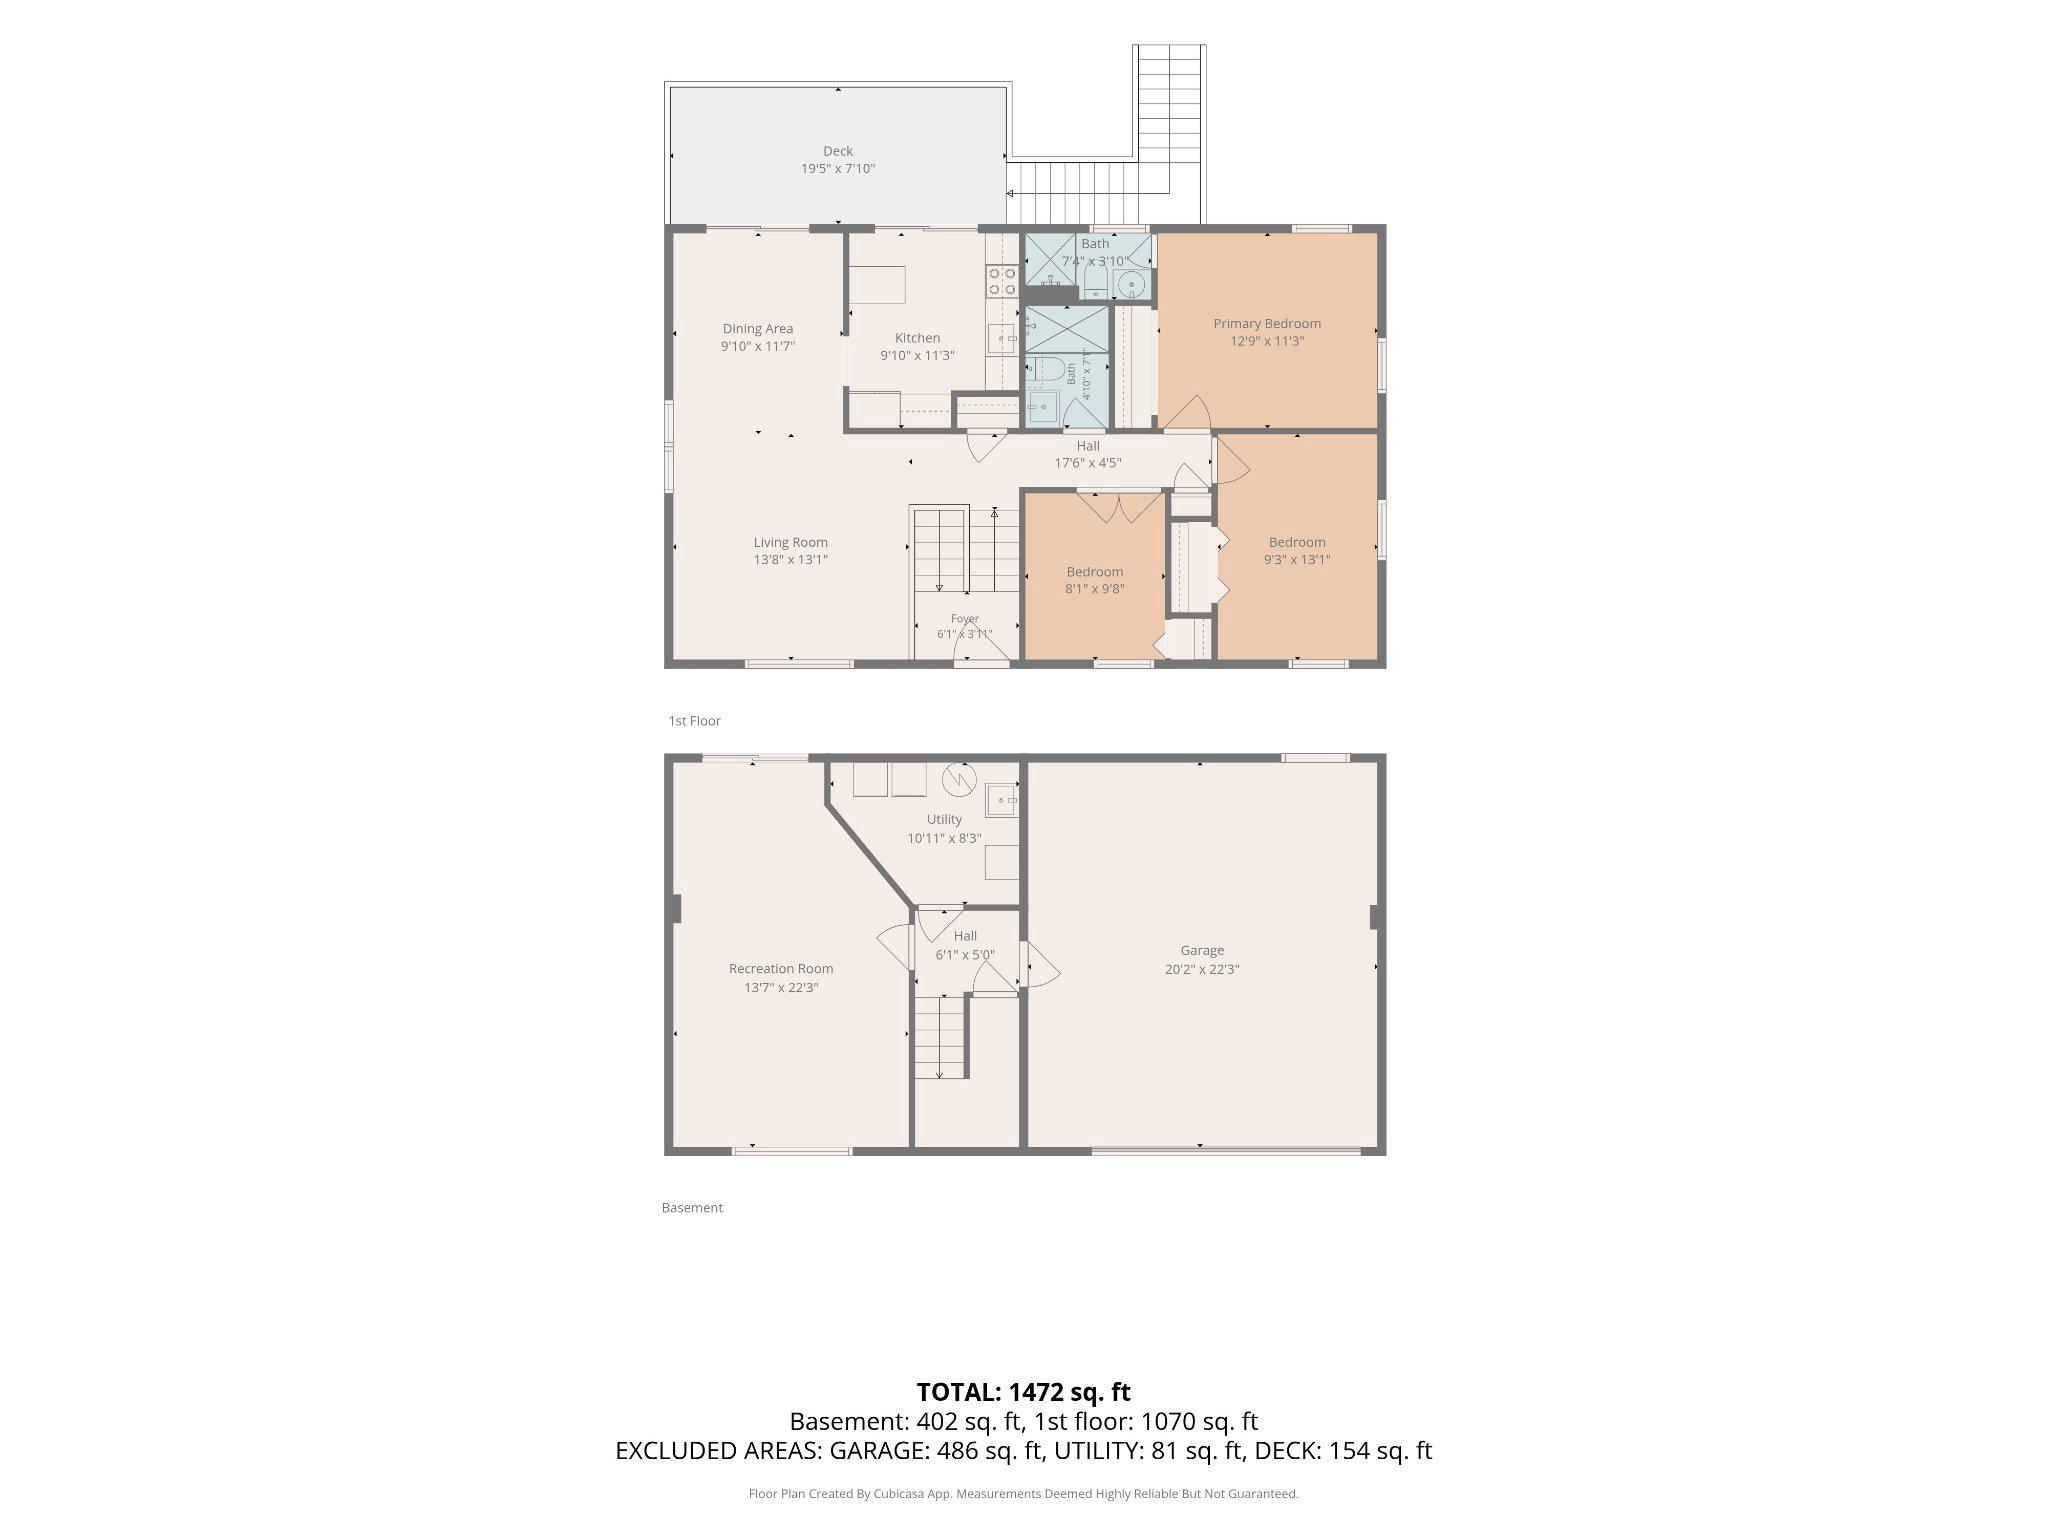
Designed for both everyday living and entertaining, the open-concept living and dining areas seamlessly connect to the updated kitchen, complete with granite countertops, tile backsplash, soft-close cabinetry, stainless steel appliances, and generous prep space. Dual access from both the kitchen and dining area leads directly to the rear deck, which conveys as-is, creating an effortless extension of the living space outdoors.

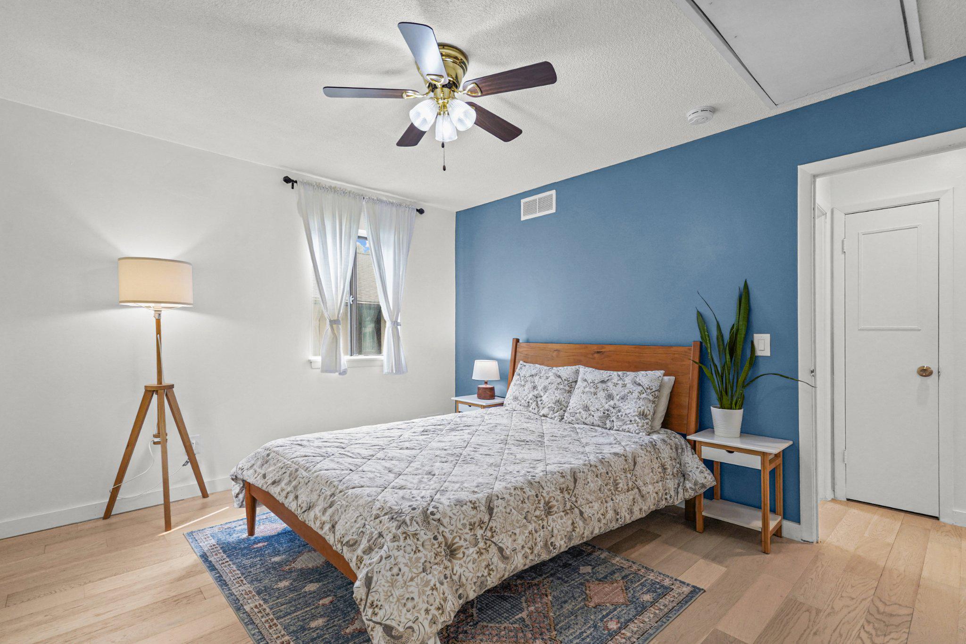
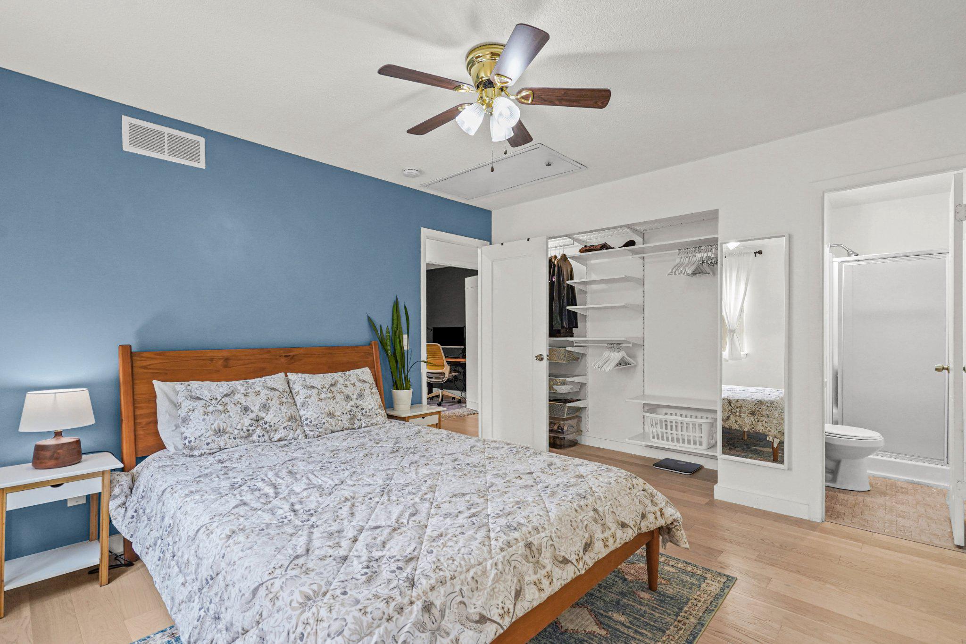
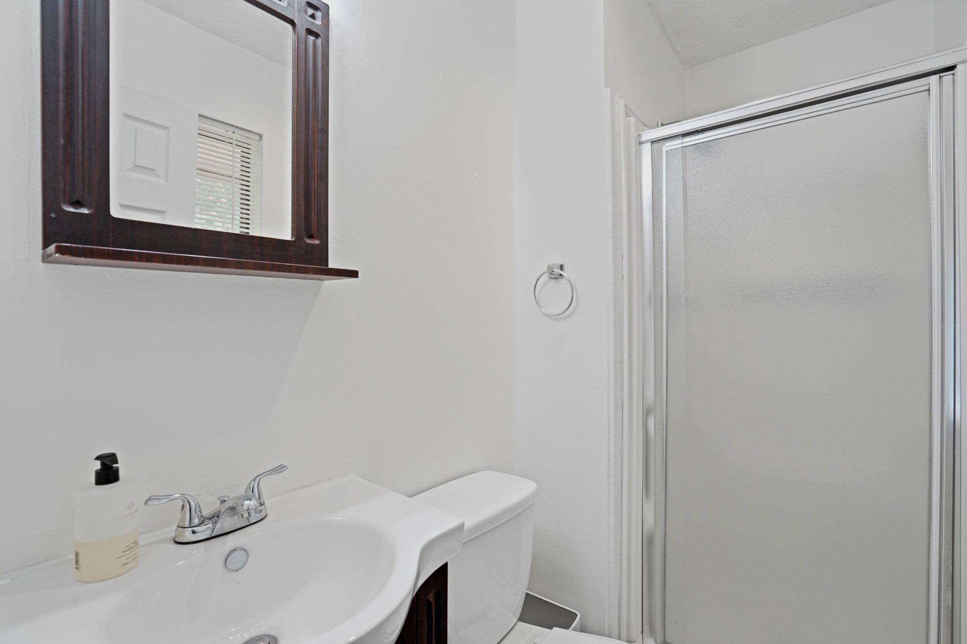
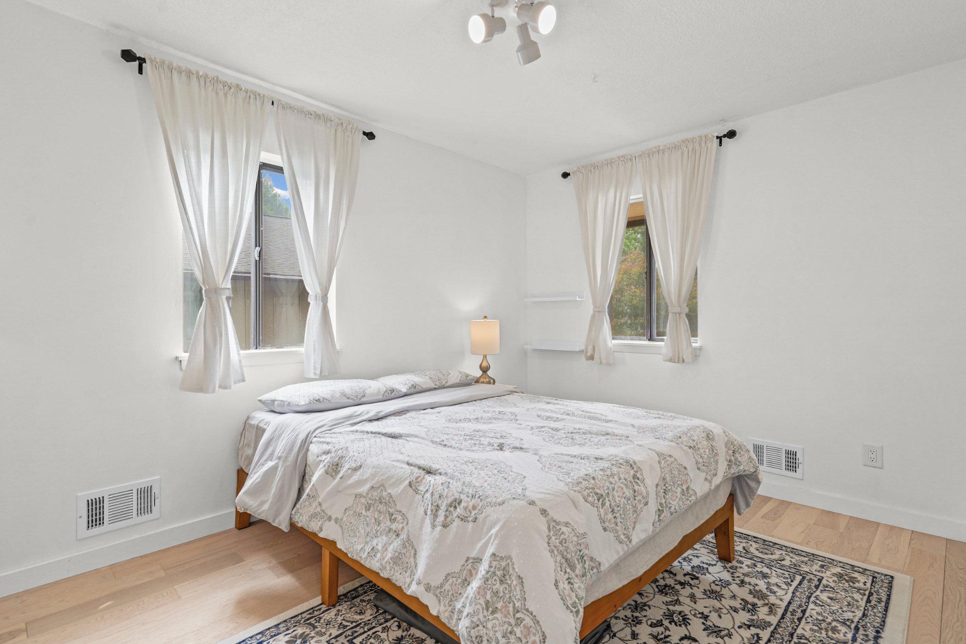
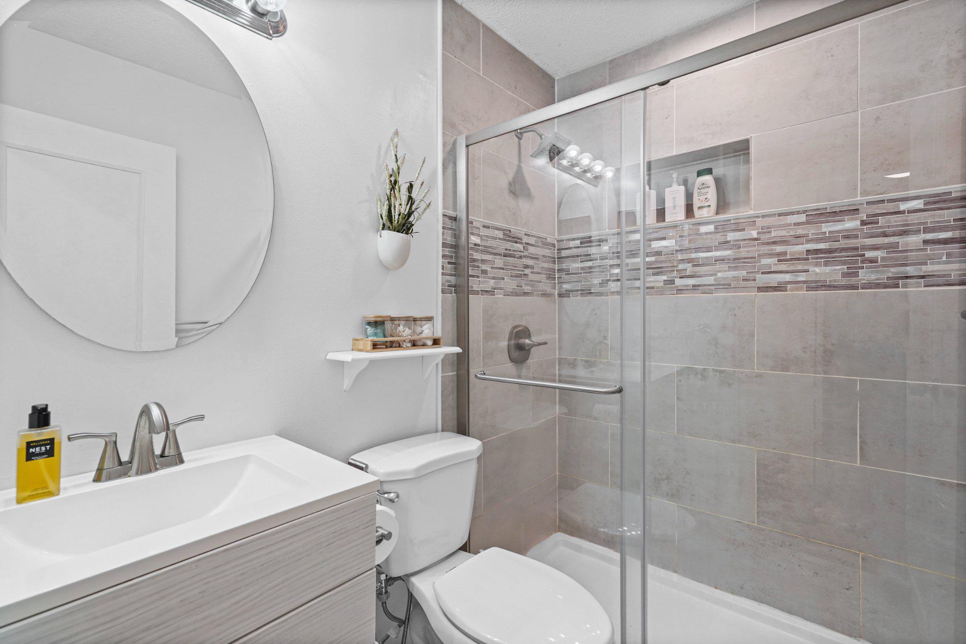
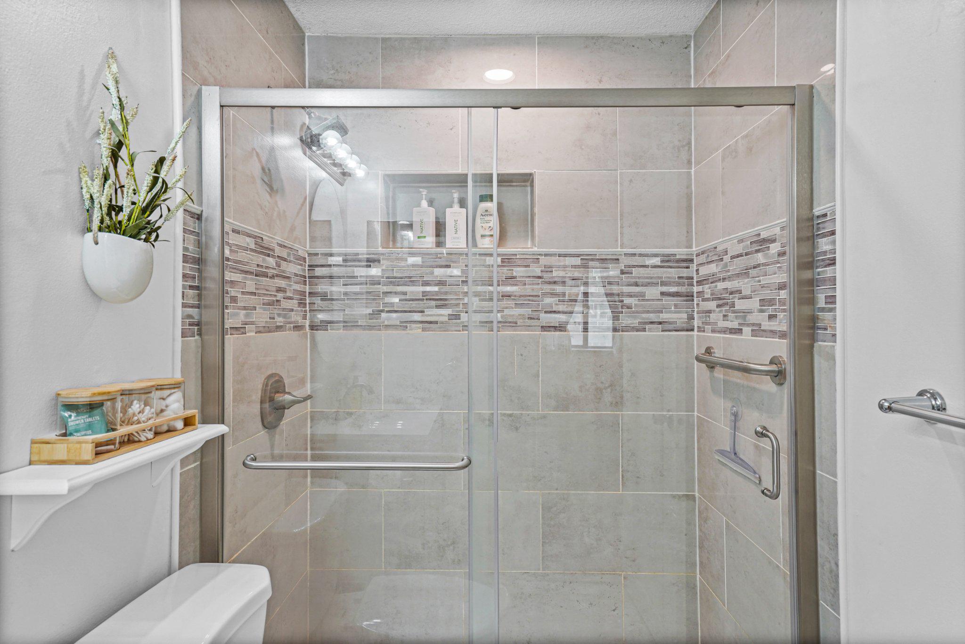
The main level offers three spacious bedrooms, including a comfortable primary suite with a private en-suite. A beautifully renovated hall bathroom showcases an oversized glass-enclosed tile shower and stylish finishes, completing the main level.

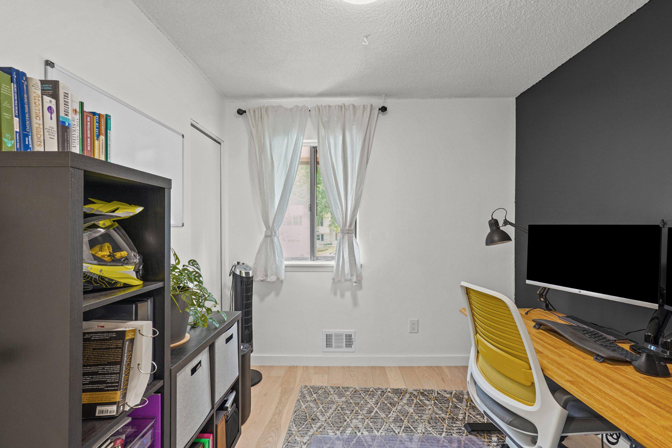
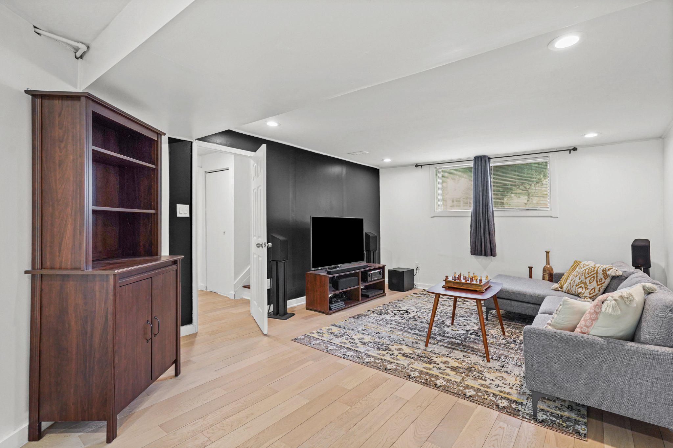
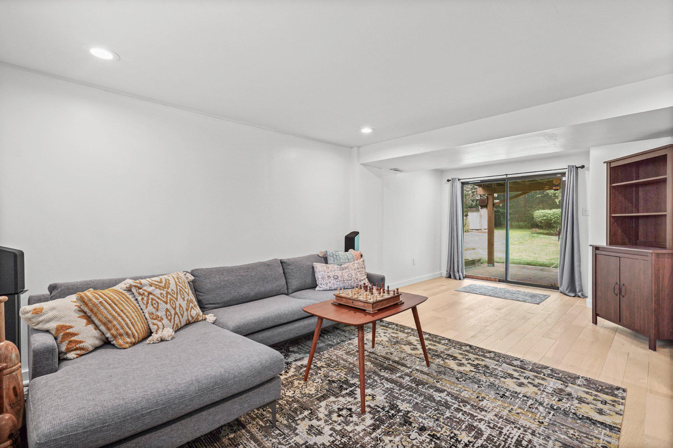
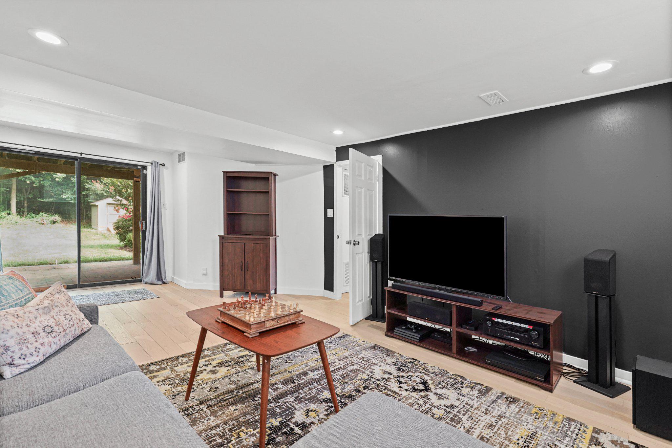
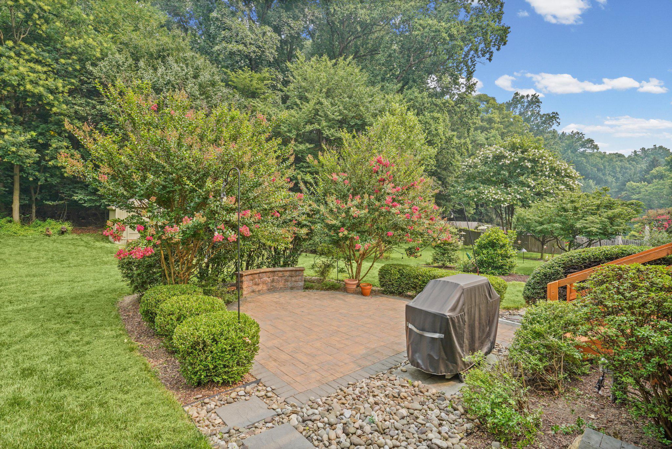
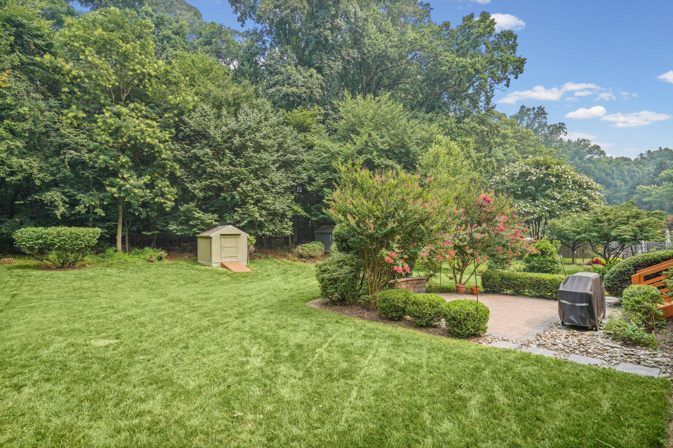
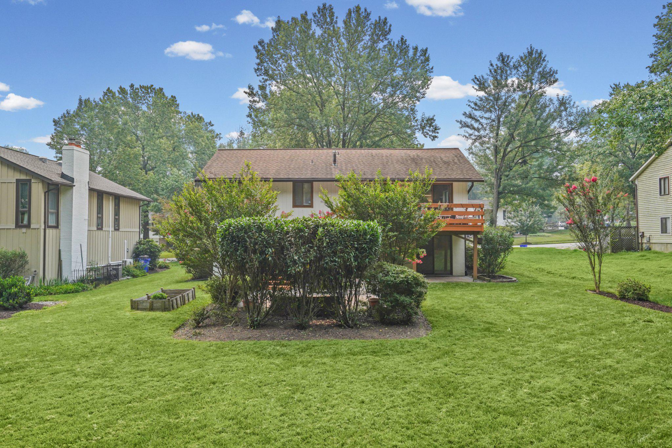
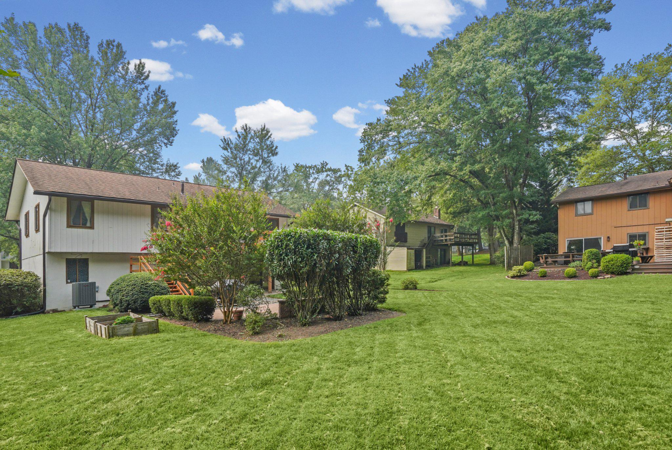
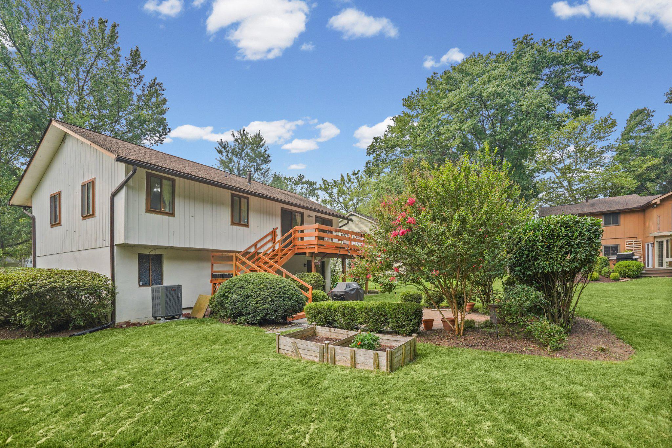
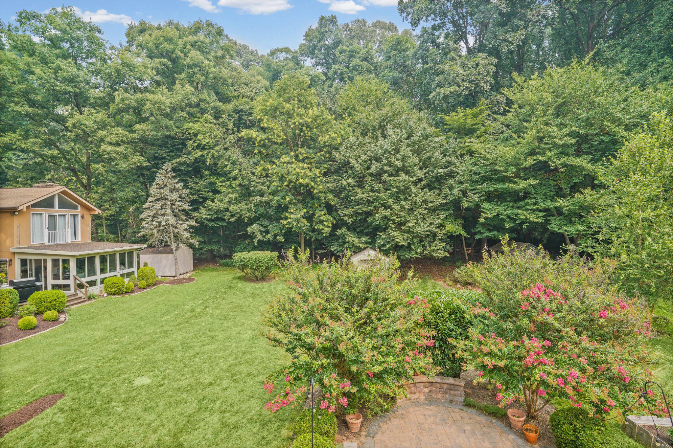
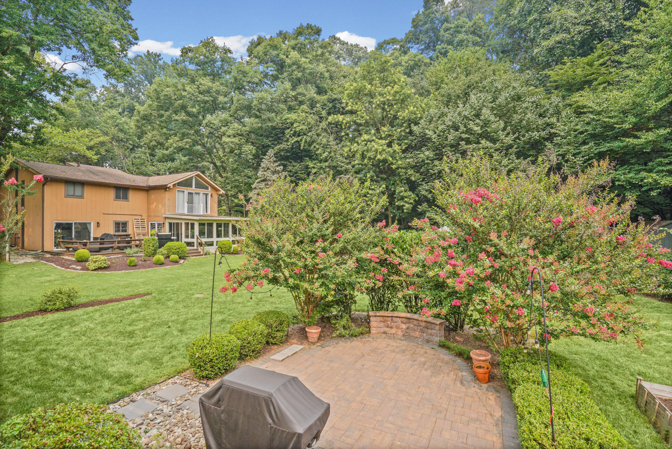
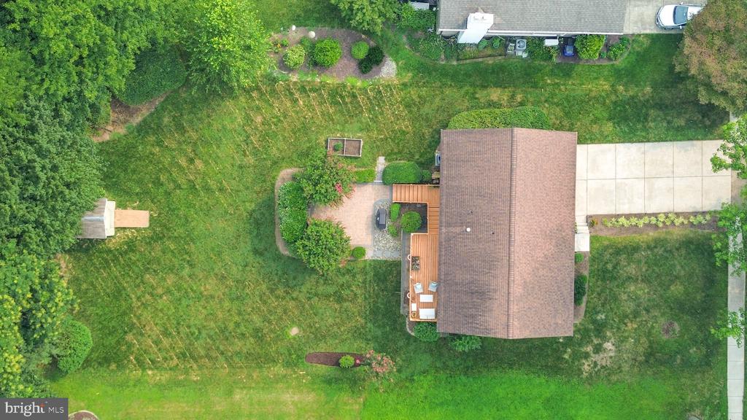
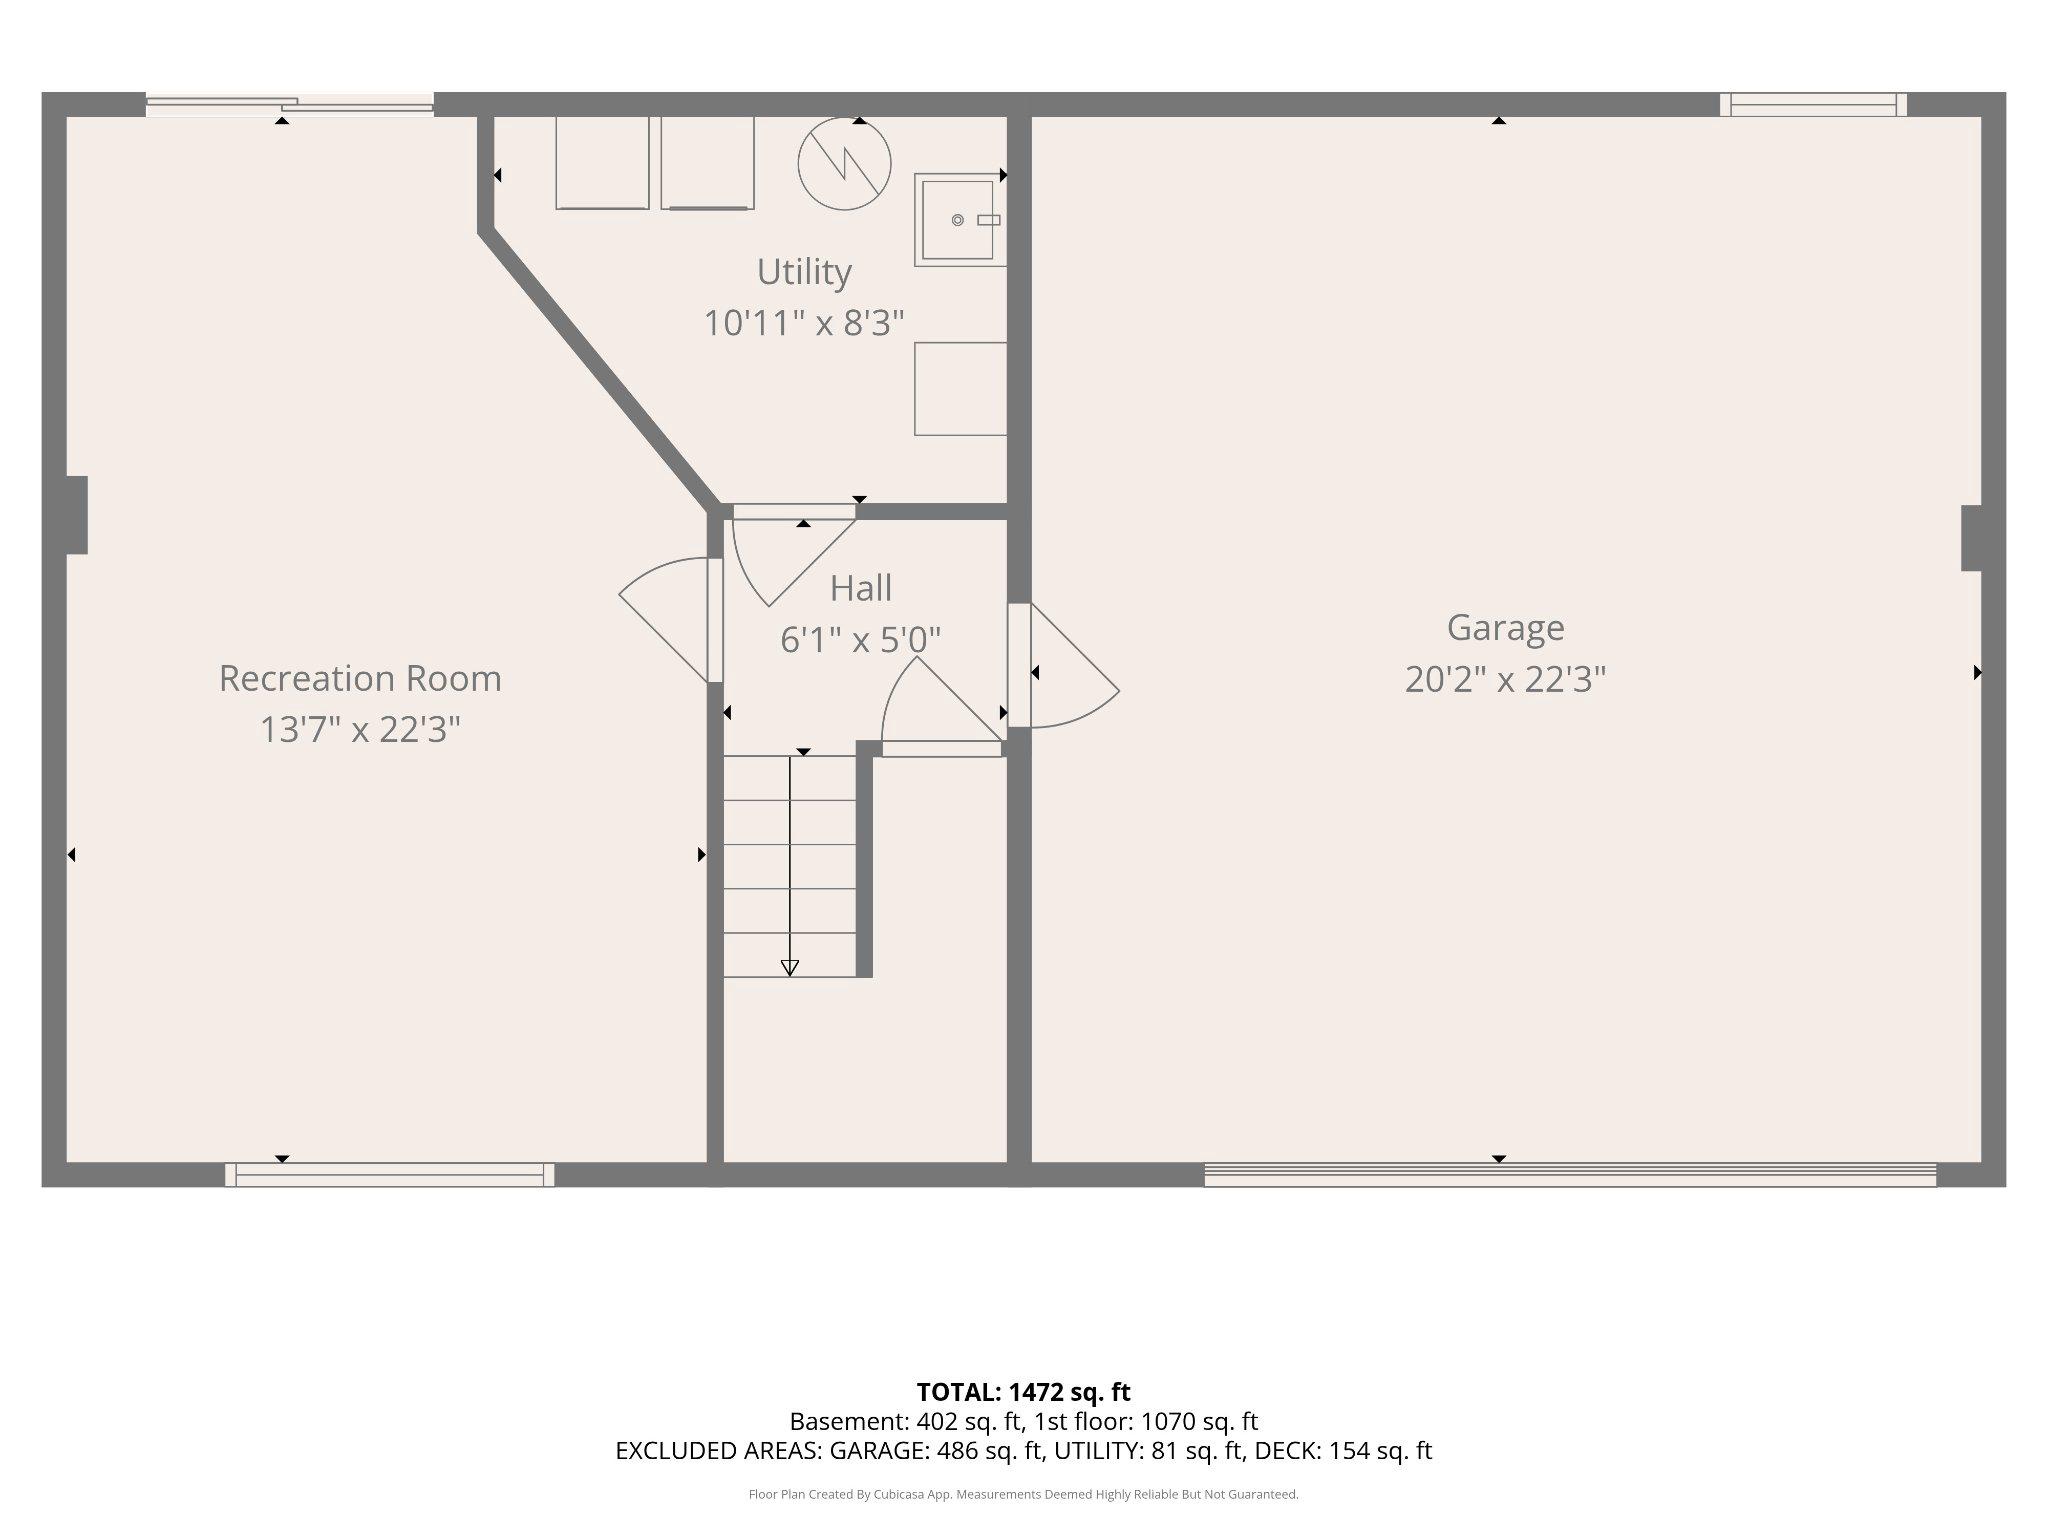
The fully finished walkout lower level provides an expansive recreation room with endless possibilities for entertaining, relaxing, working from home, or creating the hobby space you've always envisioned. Step outside to the rear brick paver patio where you'll enjoy peaceful mornings and relaxing evenings overlooking the tranquil wooded backdrop. The beautifully landscaped rear yard also features a storage shed, offering both privacy and functionality in a truly park-like setting.

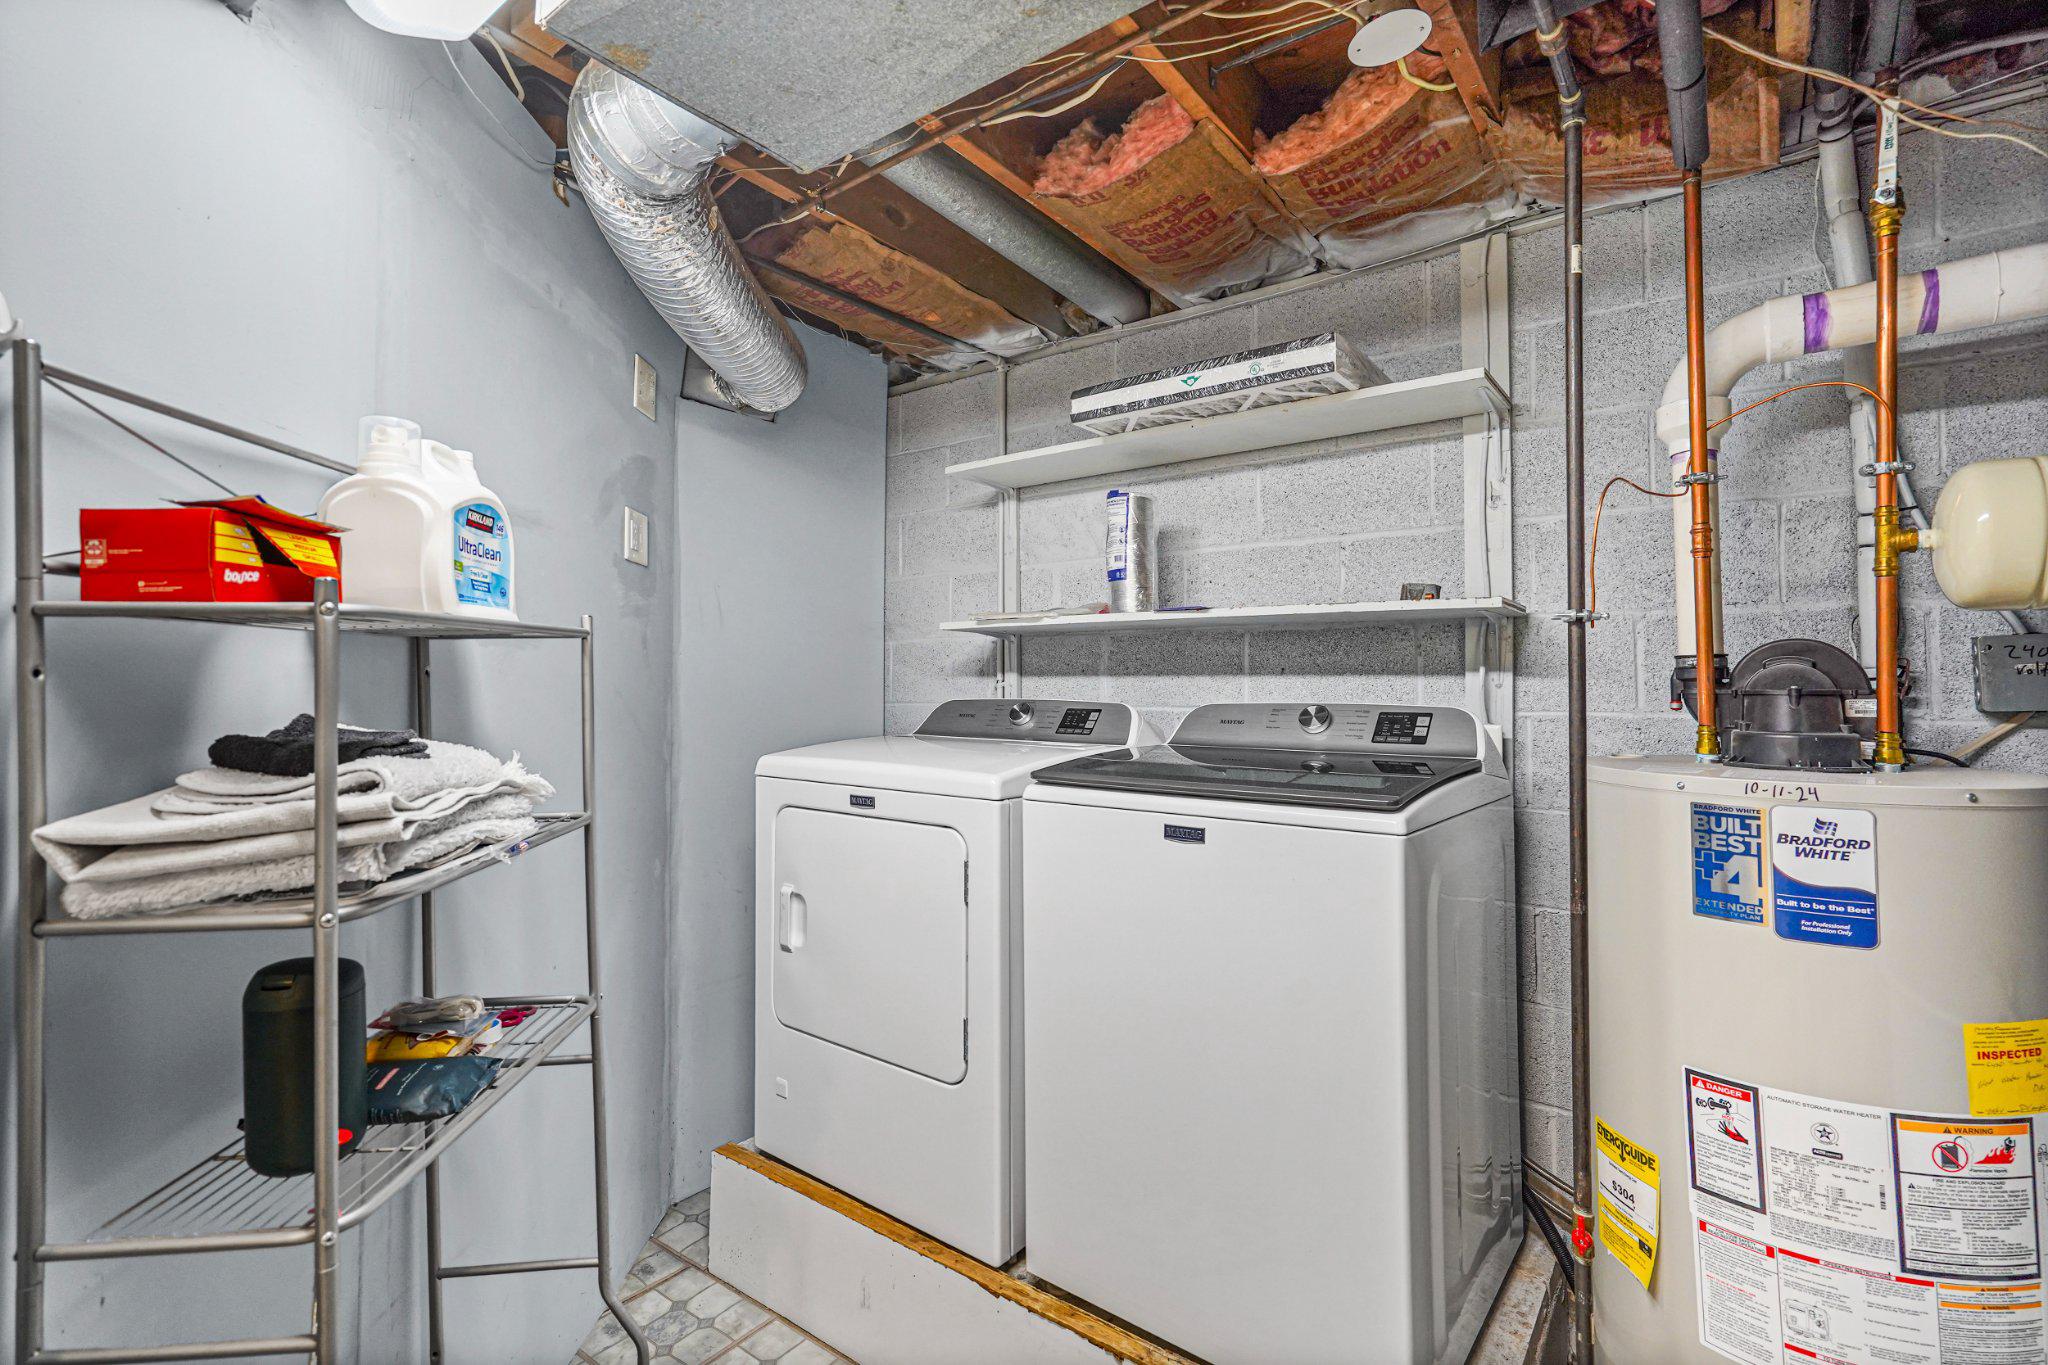
Thoughtful improvements throughout the home include engineered hardwood flooring, fresh interior paint, custom lighting, Cat 6E ethernet wiring throughout, upgraded 200-amp electrical service with aluminum-to-copper conversion, a high-efficiency Trane variable-speed heat pump with hybrid natural gas heating, updated washer and dryer, and a 50-gallon water heater with overflow protection.

Ideally located in the heart of Columbia, you'll enjoy the perfect balance of privacy and convenience with nearby Blandair Regional Park, Columbia's extensive network of scenic walking and biking trails, neighborhood parks, Oakland Mills Village Center, endless shopping and dining options, entertainment at Merriweather Post Pavilion, and exceptional commuter access to Routes 29, 32, 100, I-95, the Baltimore-Washington Parkway, and beyond. This is a rare opportunity to enjoy an updated home in a community celebrated for its natural beauty, outstanding amenities, and unmatched convenience.

3
beds

2
baths

1,562 Sq.Ft. LIVING AREA

0.27 Acres lot

Melissa Davey

Melissa Davey

Features & Amenities

Interior

  • total bedrooms3
  • Total bathrooms2
  • full bathrooms2
  • Laundry room Basement, Dryer In Unit, Has Laundry, Washer In Unit
  • Flooring Ceramic Tile, Engineered Wood
  • APPLIANCES Dishwasher, Dryer, Oven/Range - Electric, Range Hood, Refrigerator, Stainless Steel Appliances, Washer, Water Heater
  • other interior Features Ceiling Fan(s), Dining Area, Kitchen - Gourmet, Primary Bath(s), Recessed Lighting, Upgraded Countertops, Exposed Beams, Kitchen - Island

Area & Lot

  • Status Sold
  • Date Sold September 2, 2026
  • Living Area1,562 Sq.Ft.
  • Total Area1,562 Sq.Ft.
  • Lot Area0.27 Acres
  • MLS® IDMDHW2071722
  • TypeResidential
  • YEAR BUILT1970
  • NeighborhoodColumbia/Ellicott City
  • Architecture StylesSplit Foyer
  • View DescriptionTrees/Woods
  • School DistrictHOWARD COUNTY PUBLIC SCHOOLS

Exterior

  • STORIES2
  • Garage Space2.0
  • water SourcePublic
  • PoolNo Pool
  • roofArchitectural Shingle
  • lot featuresBacks to Trees, Landscaping
  • parkingAttached Garage, Driveway, Off Street, On Street
  • HEAT TYPEForced Air
  • AIR CONDITIONINGCeiling Fan(s), Central A/C
  • sewerPublic Sewer
  • SubstructureBlock
  • Disability FeaturesNone
  • other exterior FeaturesSidewalks, Stone Retaining Walls, Street Lights

Financial

  • Sales Price$540,000
  • Real Estate Tax $6,087/yr
  • HOA $1,241/yr
  • Zoning NT
View Virtual Tour

Columbia/Ellicott City

Explore

Experience Seamless Buying & Selling

Partner with a trusted real estate team that combines experience, integrity, and adaptability in today’s fast-moving market. As dedicated local experts, we’re here to guide you through every step—whether buying, selling, or exploring your options. Let’s connect and make your real estate goals a reality.

Follow Us on Instagram