7228 DOCKSIDE LANE
7228 DOCKSIDE LANE
7228 DOCKSIDE LANE
7228 DOCKSIDE LANE
7228 DOCKSIDE LANE
7228 DOCKSIDE LANE
7228 DOCKSIDE LANE
7228 DOCKSIDE LANE
7228 DOCKSIDE LANE
7228 DOCKSIDE LANE
7228 DOCKSIDE LANE
7228 DOCKSIDE LANE
7228 DOCKSIDE LANE
7228 DOCKSIDE LANE
7228 DOCKSIDE LANE
7228 DOCKSIDE LANE
7228 DOCKSIDE LANE
7228 DOCKSIDE LANE
7228 DOCKSIDE LANE
7228 DOCKSIDE LANE
7228 DOCKSIDE LANE
7228 DOCKSIDE LANE
7228 DOCKSIDE LANE
7228 DOCKSIDE LANE
7228 DOCKSIDE LANE
7228 DOCKSIDE LANE
7228 DOCKSIDE LANE
7228 DOCKSIDE LANE
7228 DOCKSIDE LANE
7228 DOCKSIDE LANE
7228 DOCKSIDE LANE
7228 DOCKSIDE LANE
7228 DOCKSIDE LANE
7228 DOCKSIDE LANE
7228 DOCKSIDE LANE
7228 DOCKSIDE LANE
7228 DOCKSIDE LANE
7228 DOCKSIDE LANE
7228 DOCKSIDE LANE
7228 DOCKSIDE LANE
7228 DOCKSIDE LANE
7228 DOCKSIDE LANE
7228 DOCKSIDE LANE
7228 DOCKSIDE LANE
7228 DOCKSIDE LANE
7228 DOCKSIDE LANE
7228 DOCKSIDE LANE
7228 DOCKSIDE LANE
7228 DOCKSIDE LANE
7228 DOCKSIDE LANE
7228 DOCKSIDE LANE
7228 DOCKSIDE LANE
7228 DOCKSIDE LANE
7228 DOCKSIDE LANE
7228 DOCKSIDE LANE
7228 DOCKSIDE LANE
7228 DOCKSIDE LANE
7228 DOCKSIDE LANE
7228 DOCKSIDE LANE
7228 DOCKSIDE LANE
7228 DOCKSIDE LANE
7228 DOCKSIDE LANE
7228 DOCKSIDE LANE
7228 DOCKSIDE LANE
7228 DOCKSIDE LANE
7228 DOCKSIDE LANE
7228 DOCKSIDE LANE
7228 DOCKSIDE LANE
7228 DOCKSIDE LANE
7228 DOCKSIDE LANE
7228 DOCKSIDE LANE
7228 DOCKSIDE LANE
7228 DOCKSIDE LANE
SEE ALL PHOTOS
7228 DOCKSIDE LANE
7228 DOCKSIDE LANE
7228 DOCKSIDE LANE
7228 DOCKSIDE LANE
7228 DOCKSIDE LANE
7228 DOCKSIDE LANE
7228 DOCKSIDE LANE
7228 DOCKSIDE LANE
7228 DOCKSIDE LANE
7228 DOCKSIDE LANE
7228 DOCKSIDE LANE
7228 DOCKSIDE LANE
7228 DOCKSIDE LANE
7228 DOCKSIDE LANE
7228 DOCKSIDE LANE
7228 DOCKSIDE LANE
7228 DOCKSIDE LANE
7228 DOCKSIDE LANE
7228 DOCKSIDE LANE
7228 DOCKSIDE LANE
7228 DOCKSIDE LANE
7228 DOCKSIDE LANE
7228 DOCKSIDE LANE
7228 DOCKSIDE LANE
7228 DOCKSIDE LANE
7228 DOCKSIDE LANE
7228 DOCKSIDE LANE
7228 DOCKSIDE LANE
7228 DOCKSIDE LANE
7228 DOCKSIDE LANE
7228 DOCKSIDE LANE
7228 DOCKSIDE LANE
7228 DOCKSIDE LANE
7228 DOCKSIDE LANE
7228 DOCKSIDE LANE
7228 DOCKSIDE LANE
7228 DOCKSIDE LANE
7228 DOCKSIDE LANE
7228 DOCKSIDE LANE
7228 DOCKSIDE LANE
7228 DOCKSIDE LANE
7228 DOCKSIDE LANE
7228 DOCKSIDE LANE
7228 DOCKSIDE LANE
7228 DOCKSIDE LANE
7228 DOCKSIDE LANE
7228 DOCKSIDE LANE
7228 DOCKSIDE LANE
7228 DOCKSIDE LANE
7228 DOCKSIDE LANE
7228 DOCKSIDE LANE
7228 DOCKSIDE LANE
7228 DOCKSIDE LANE
7228 DOCKSIDE LANE
7228 DOCKSIDE LANE
7228 DOCKSIDE LANE
7228 DOCKSIDE LANE
7228 DOCKSIDE LANE
7228 DOCKSIDE LANE
7228 DOCKSIDE LANE
7228 DOCKSIDE LANE
7228 DOCKSIDE LANE
7228 DOCKSIDE LANE
7228 DOCKSIDE LANE
7228 DOCKSIDE LANE
7228 DOCKSIDE LANE
7228 DOCKSIDE LANE
7228 DOCKSIDE LANE
7228 DOCKSIDE LANE
7228 DOCKSIDE LANE
7228 DOCKSIDE LANE
7228 DOCKSIDE LANE
7228 DOCKSIDE LANE
Active Under Contract

7228 DOCKSIDE LANE

7228 DOCKSIDE LANE, COLUMBIA, MD 21045

$545,000
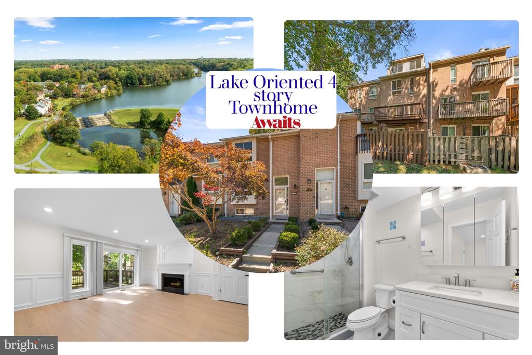
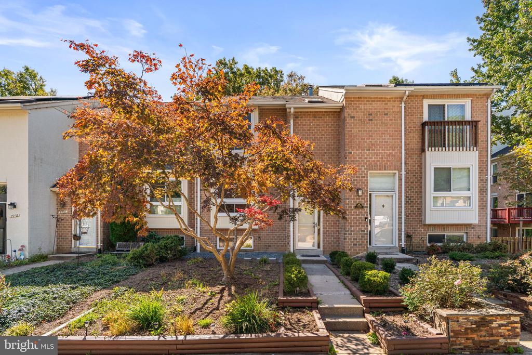
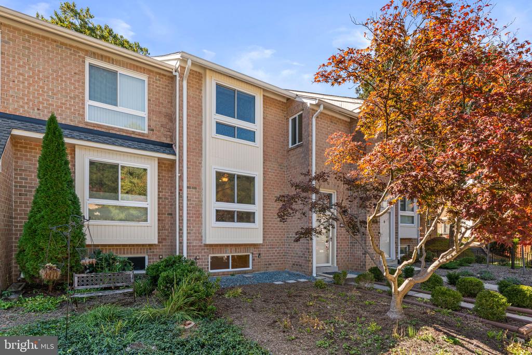
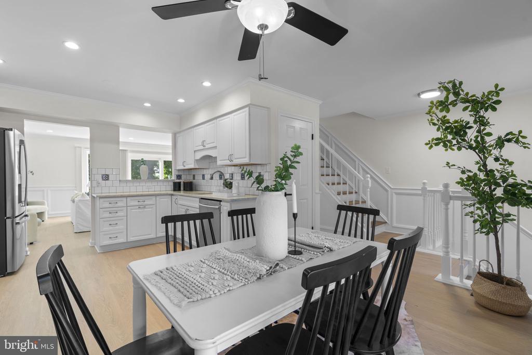
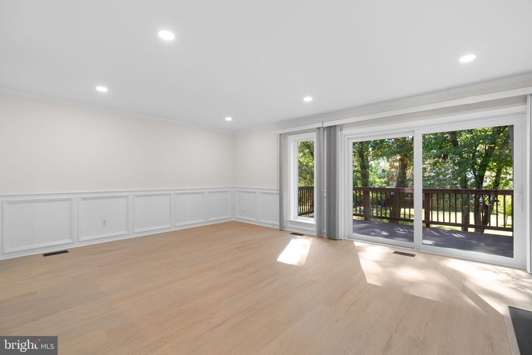
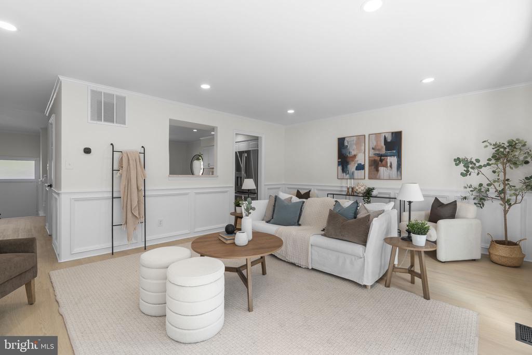
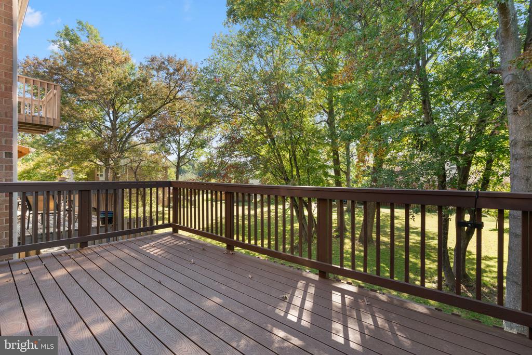
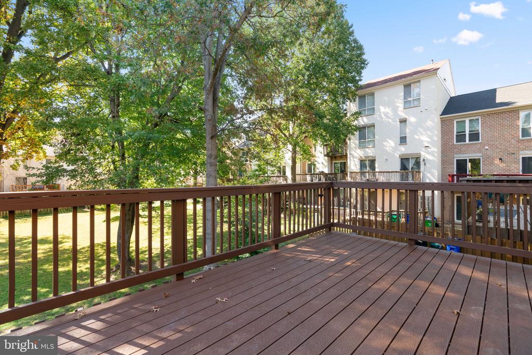
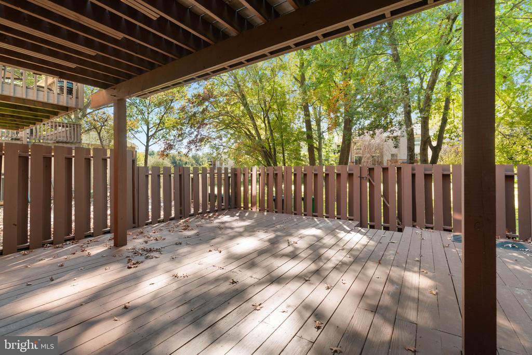
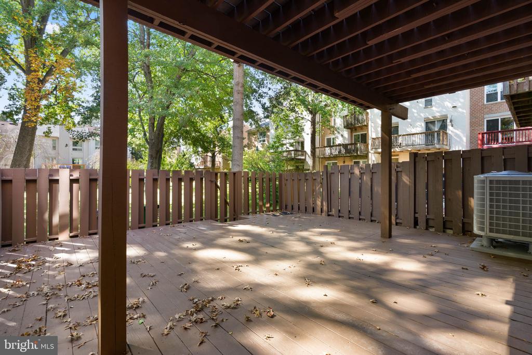
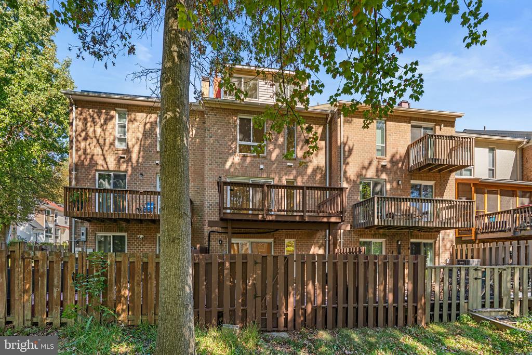
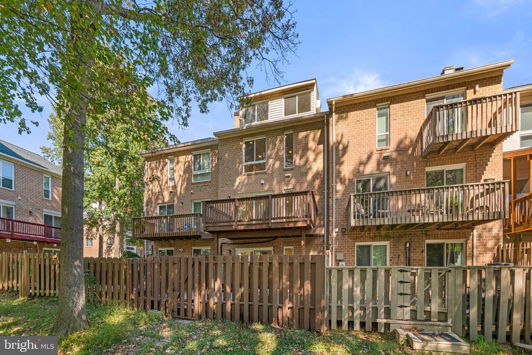
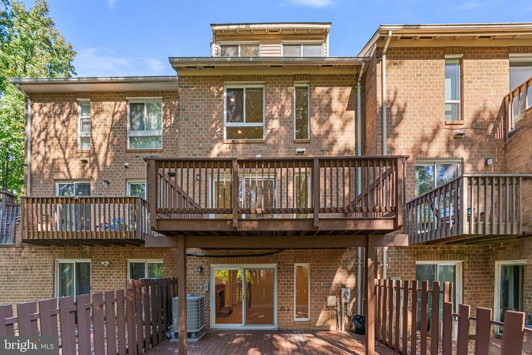
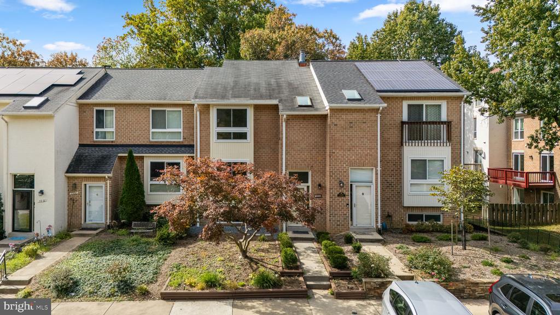
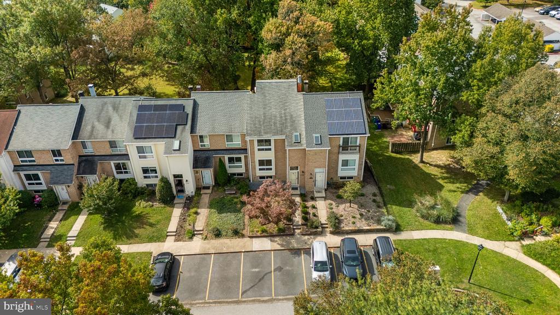
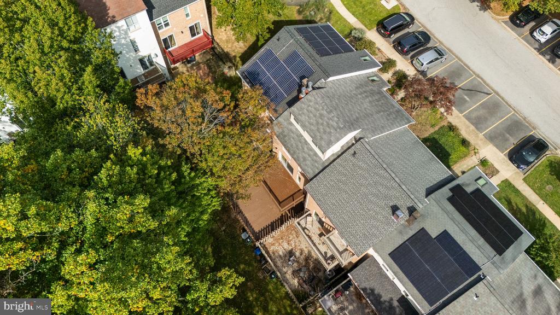
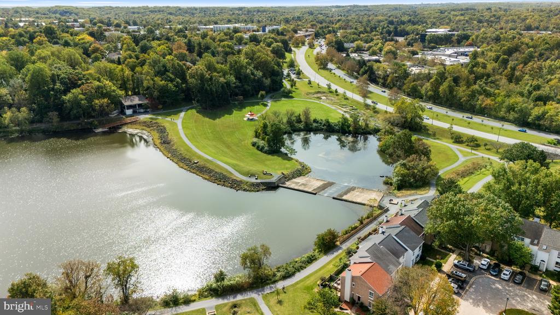
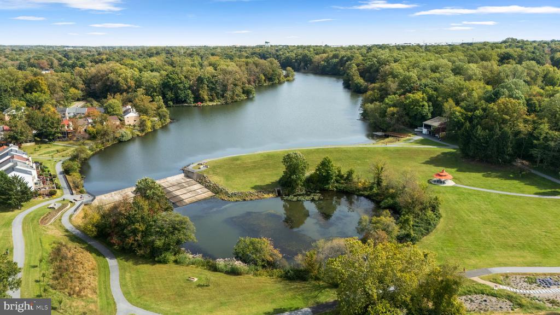
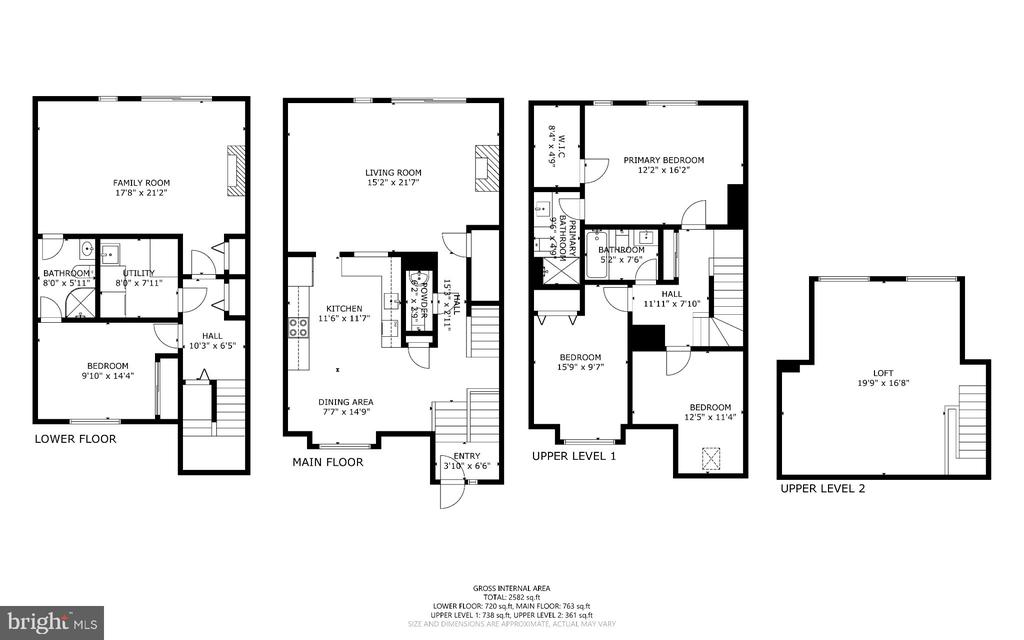
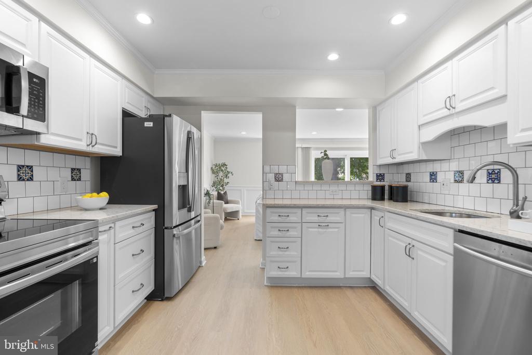
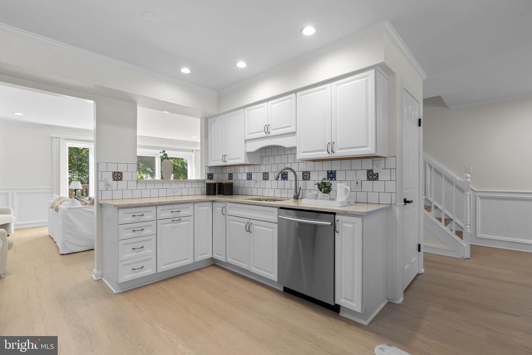
Check out the VIDEO PREVIEWS (zillow go to Virtual tour link) Come treat yourself to your rarely available, beautifully RENOVATED spacious FOUR-LEVEL, ALL-BRICK TOWNHOME in the highly sought-after picturesque Lakeside/Dockside community, just steps from scenic Lake Elkhorn that you will want to call home! Offering over 2,200 square feet of living space, 4 bedrooms, a sun-drenched fourth-level loft, 3.5 beautifully appointed baths, an additional den, two decks, and seasonal views of the lake, this exceptional home is one of the largest townhomes in the area.
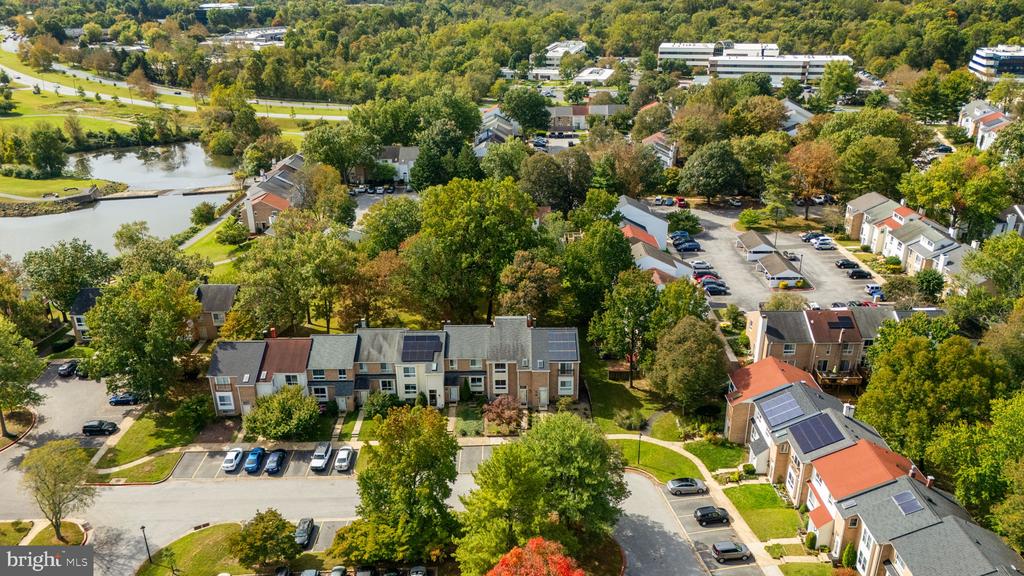
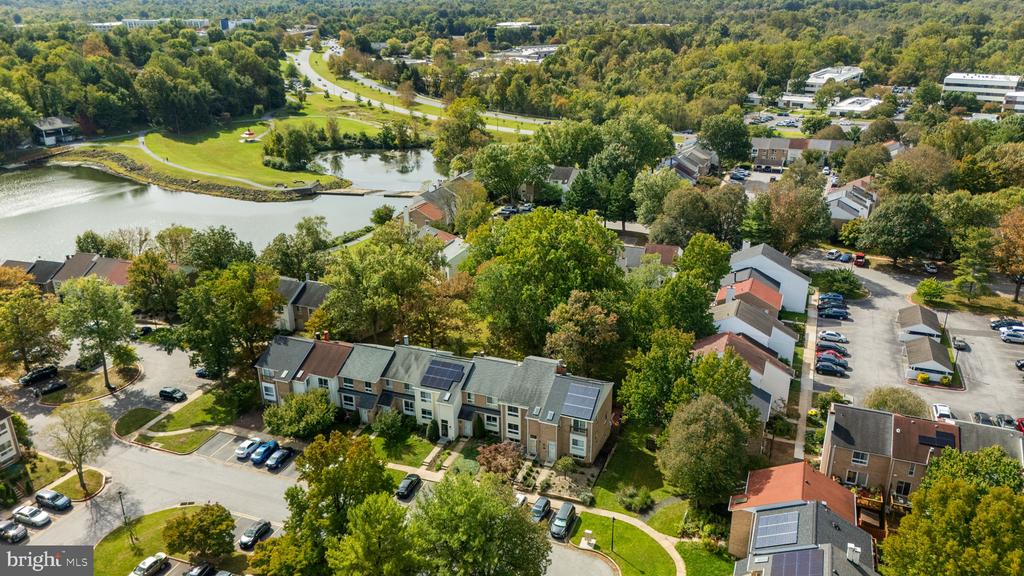
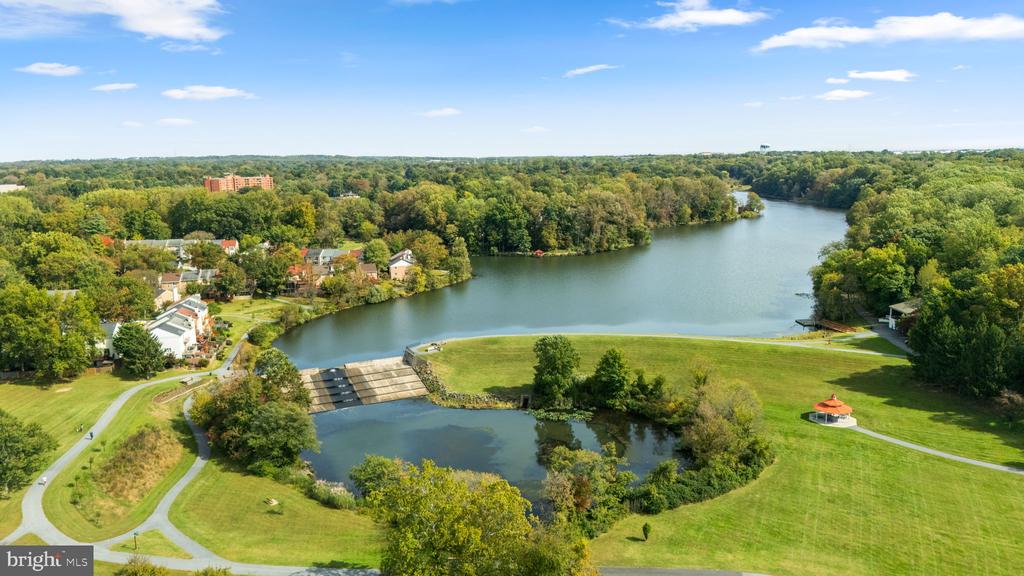
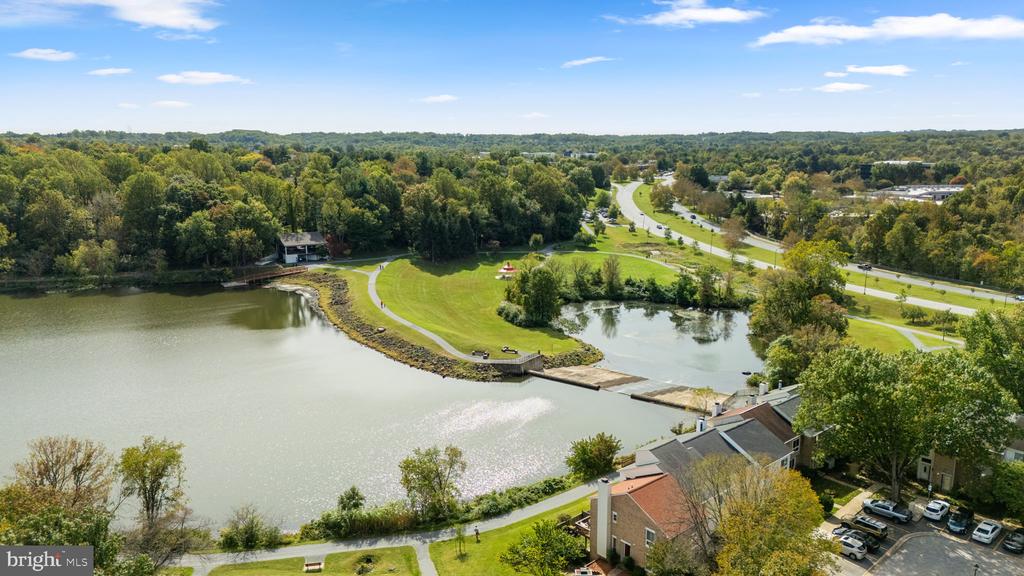
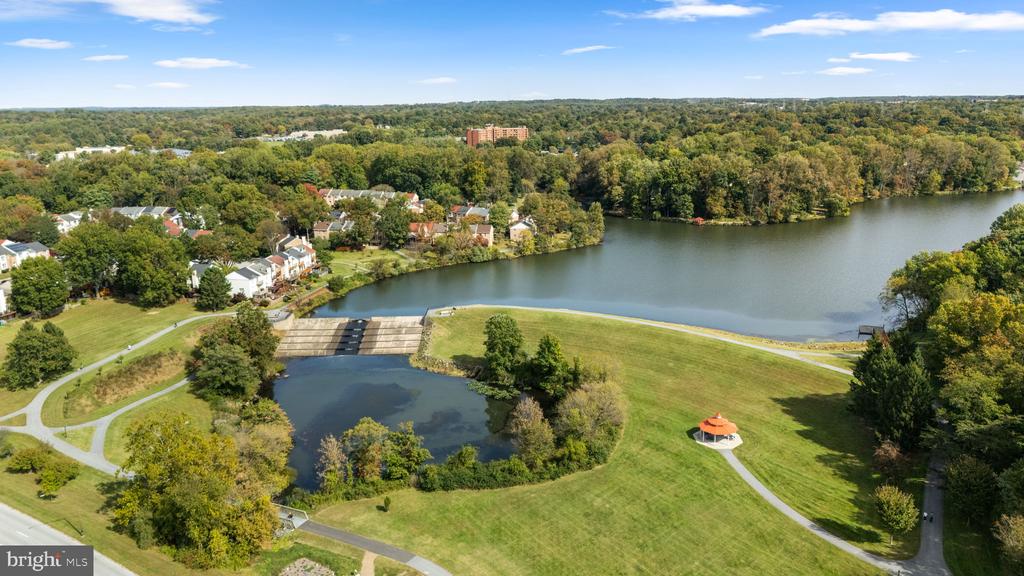
Having a home in the Lakeside/Dockside community is not just a home it's a LIFESTYLE. Imagine coming home to a peaceful, lake-oriented community surrounded by scenic walking/running/biking trails, lush greenery, and abundant wildlife, yet just minutes from the exceptional shopping, dining, entertainment, and everyday conveniences Columbia has to offer. With beautiful Lake Elkhorn where you can fish and kayak and its picturesque trails mere steps from your front door, you'll discover the perfect balance of tranquility, natural beauty, and convenience.
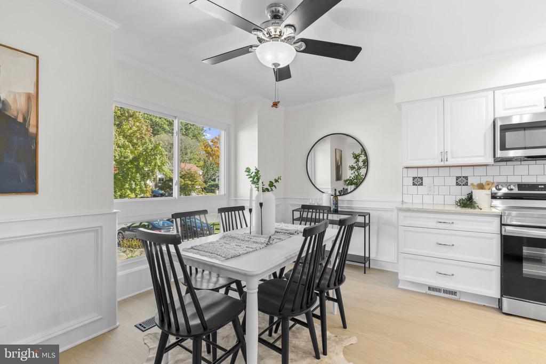
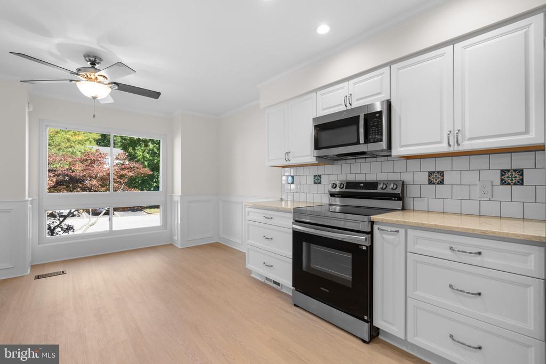
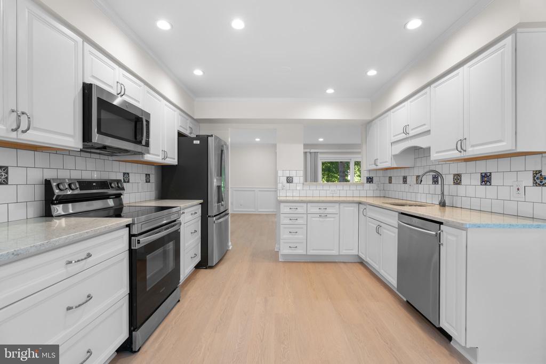
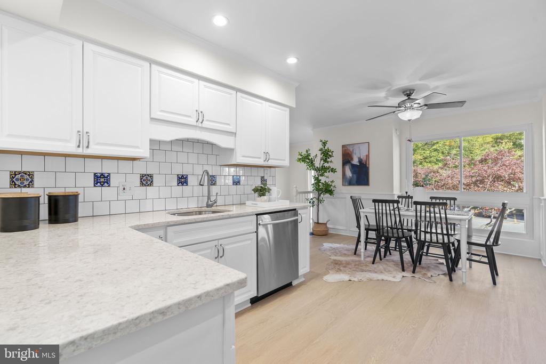
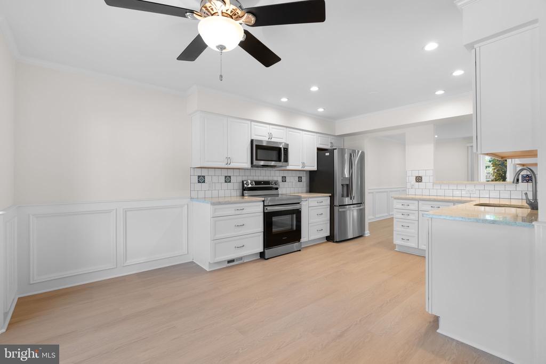
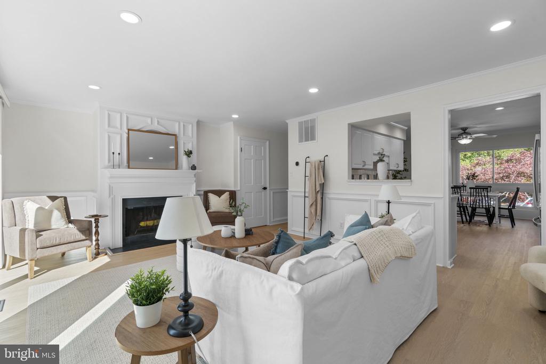
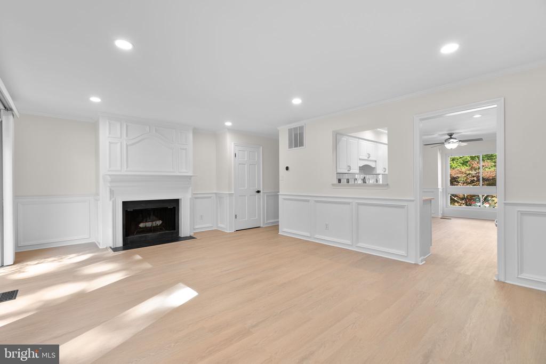
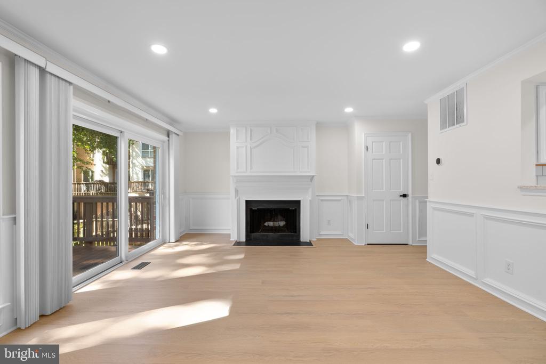
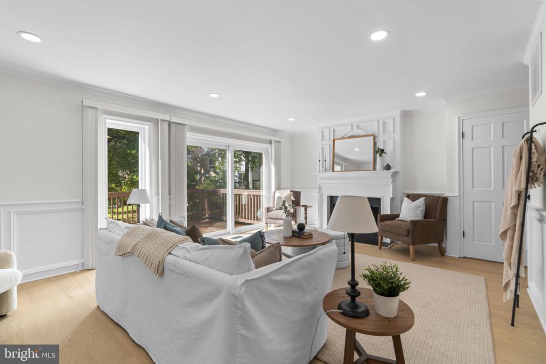
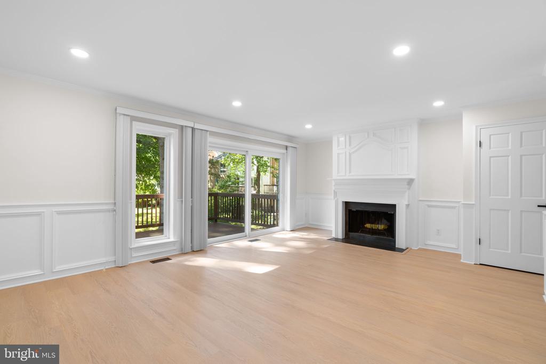
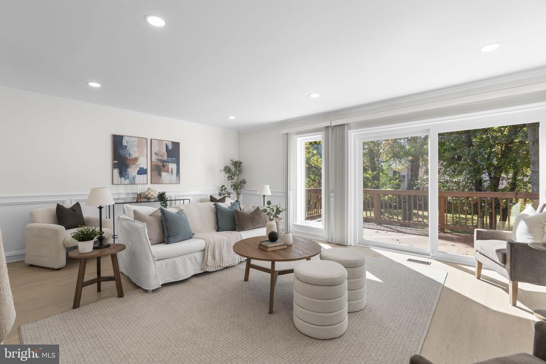
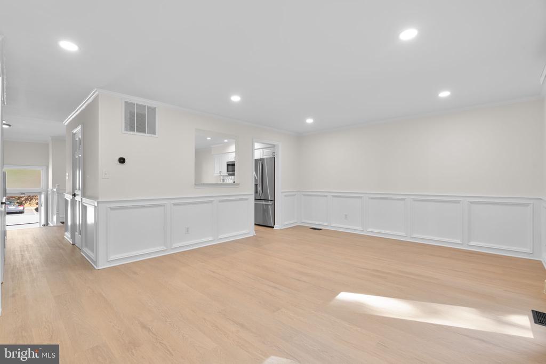
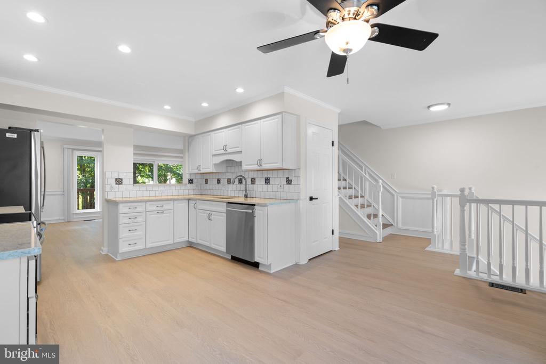
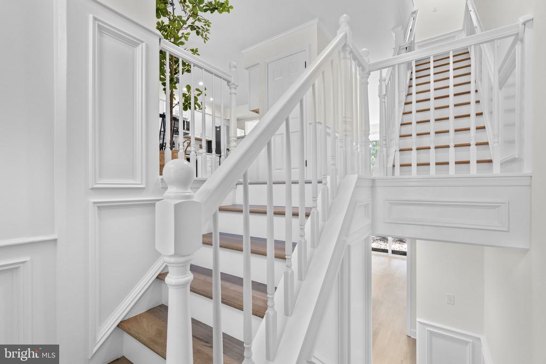
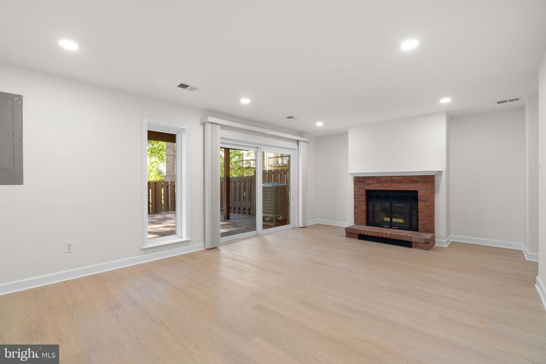
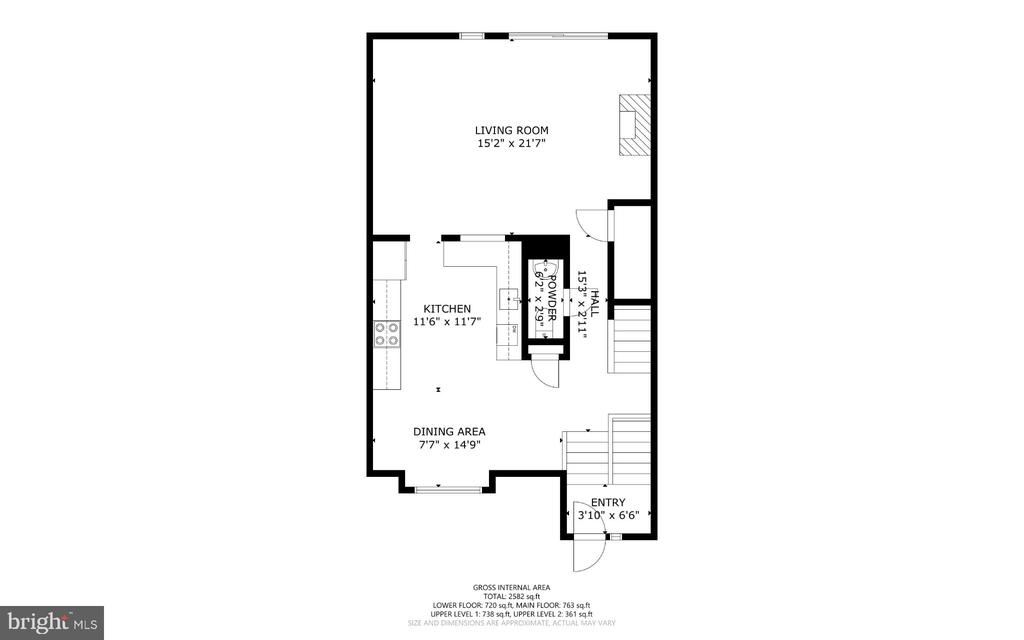
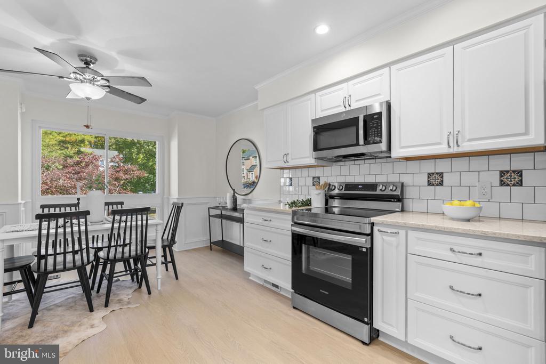
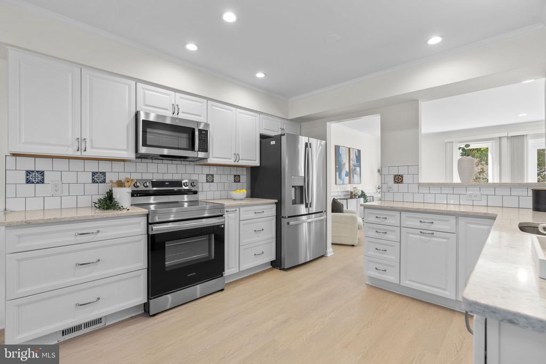
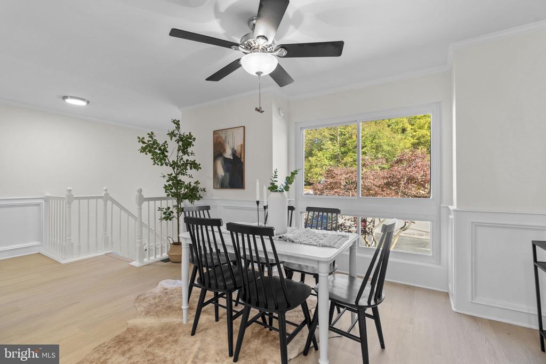
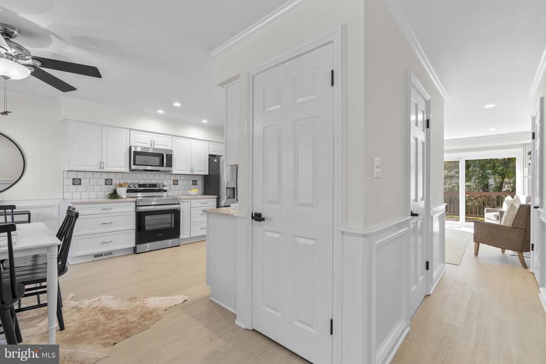
Step inside and prepare to be WOWED! Open concept with oversized windows invite an abundance of natural light into the beautifully renovated, open-concept main living level. Gorgeous new light and bright luxury vinyl plank flooring, rich hardwood stair treads, recessed lighting, and custom moldings create a warm and sophisticated atmosphere. The spacious open concept flow makes your new home as perfect for entertaining as it is for everyday living. The open-updated kitchen includes stainless appliances upgraded cabinets, and beautiful counters.
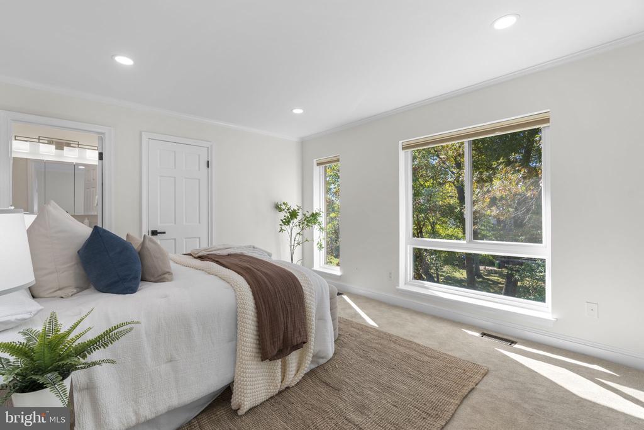
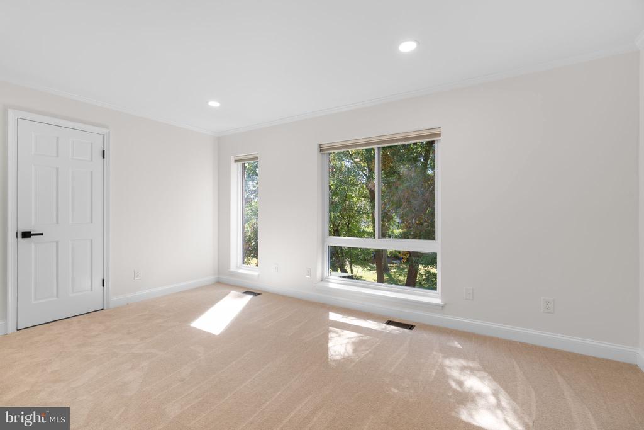
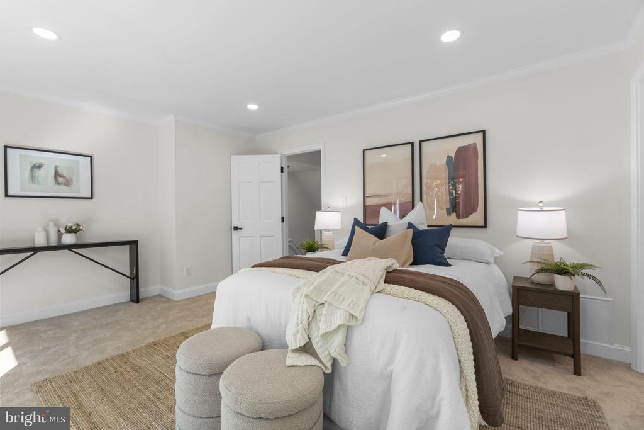
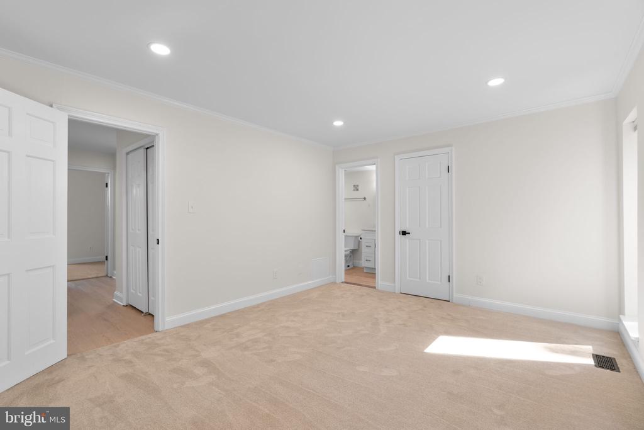
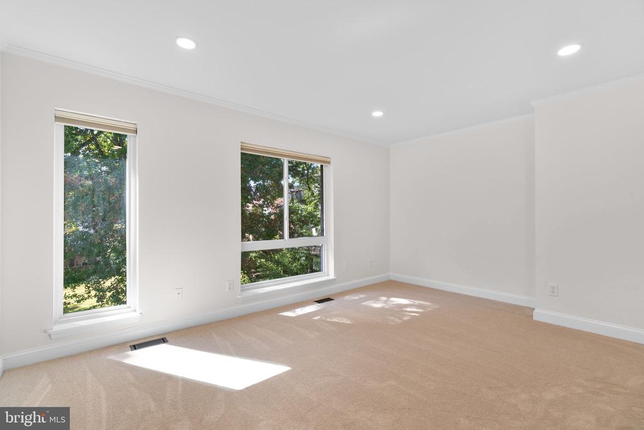
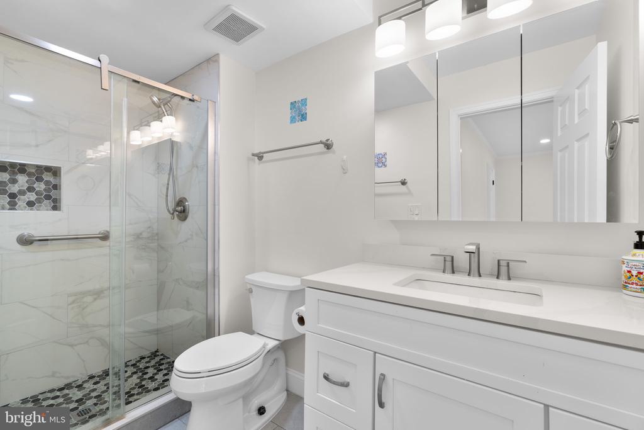
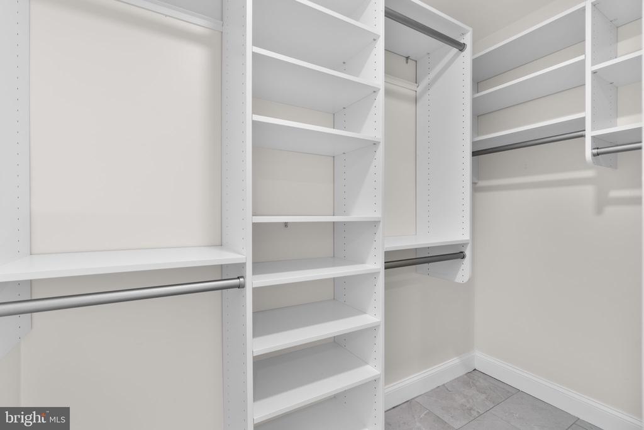
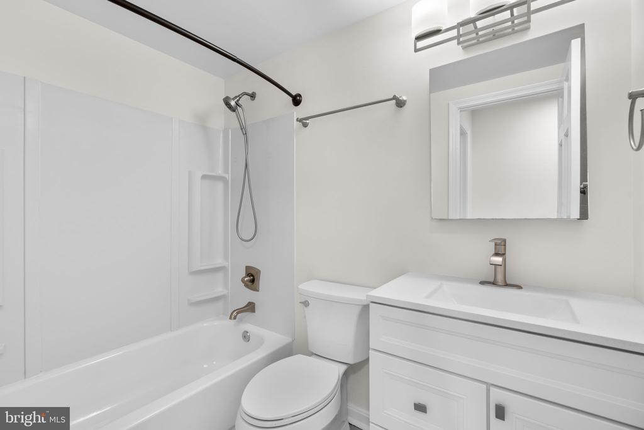
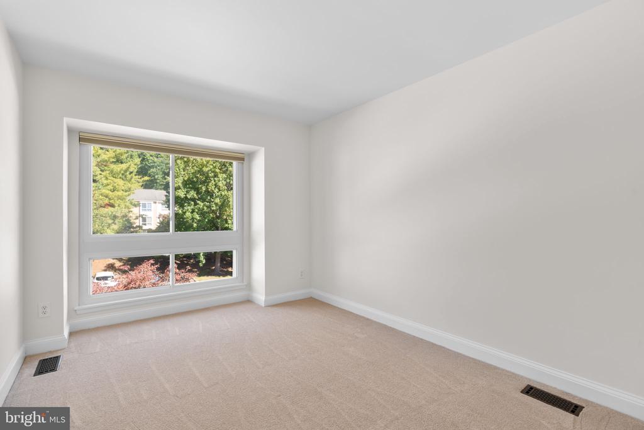
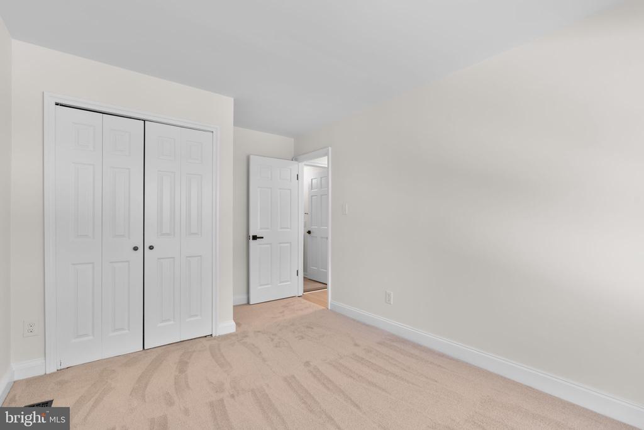
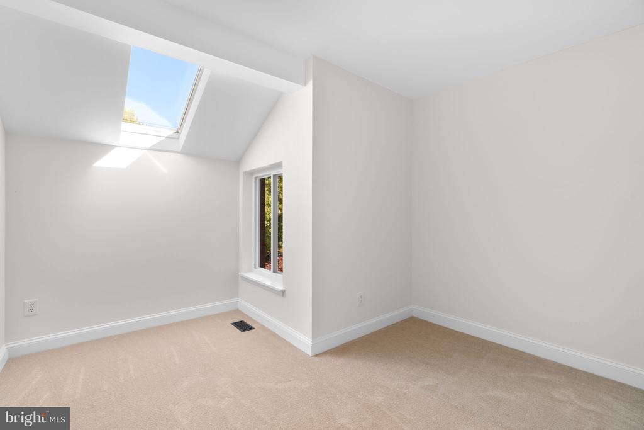
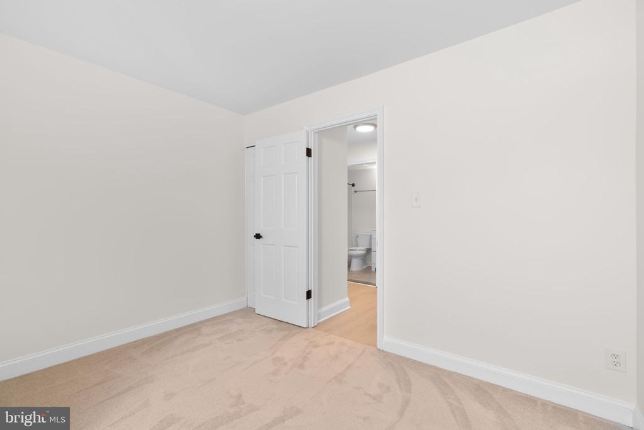
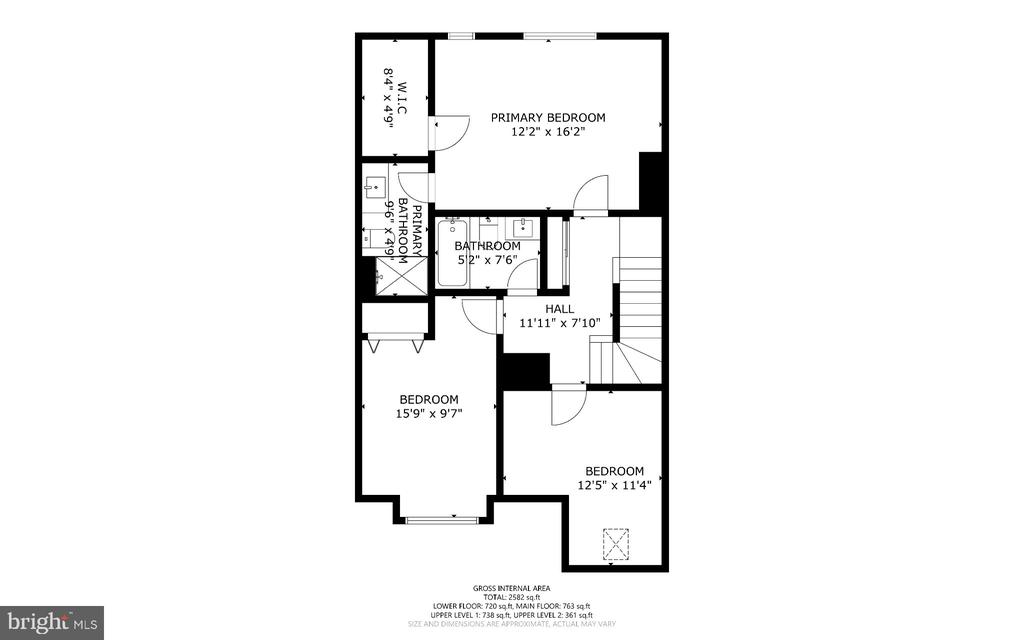
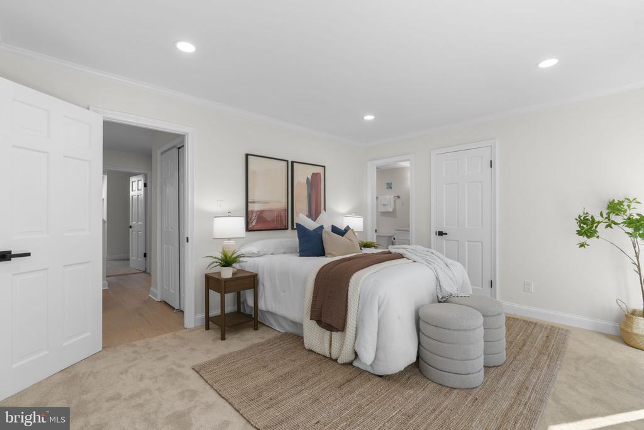
With four finished levels, there's room for everyone and everything! The spacious primary suite offers a walk-in closet and an updated private bath, while 2 additional upper-level bedrooms and beautifully updated hall bath provide comfort and flexibility.
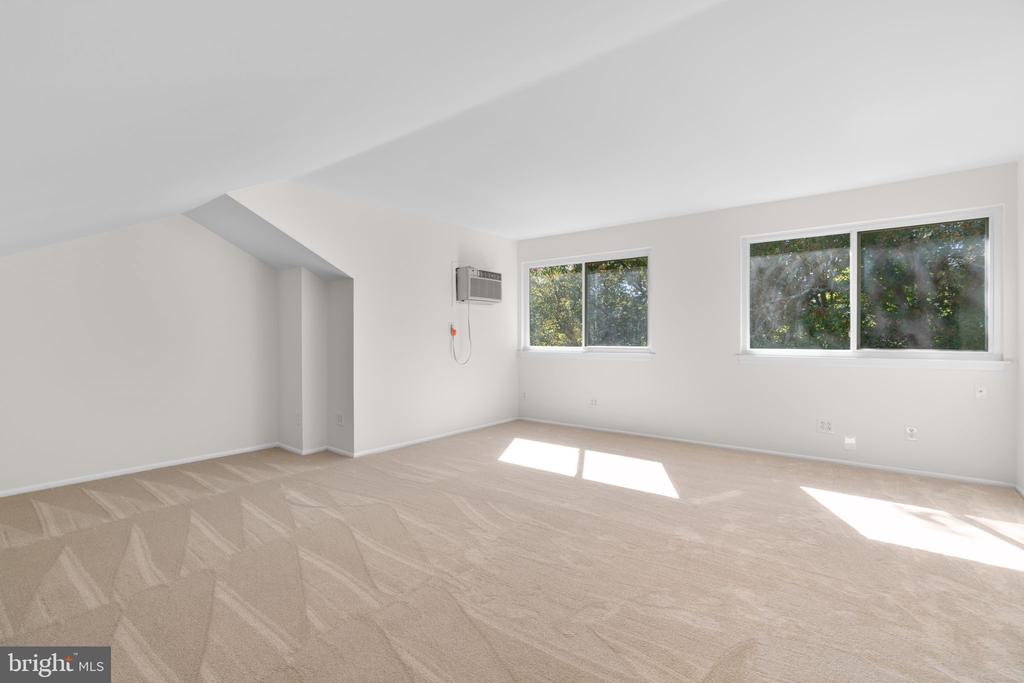
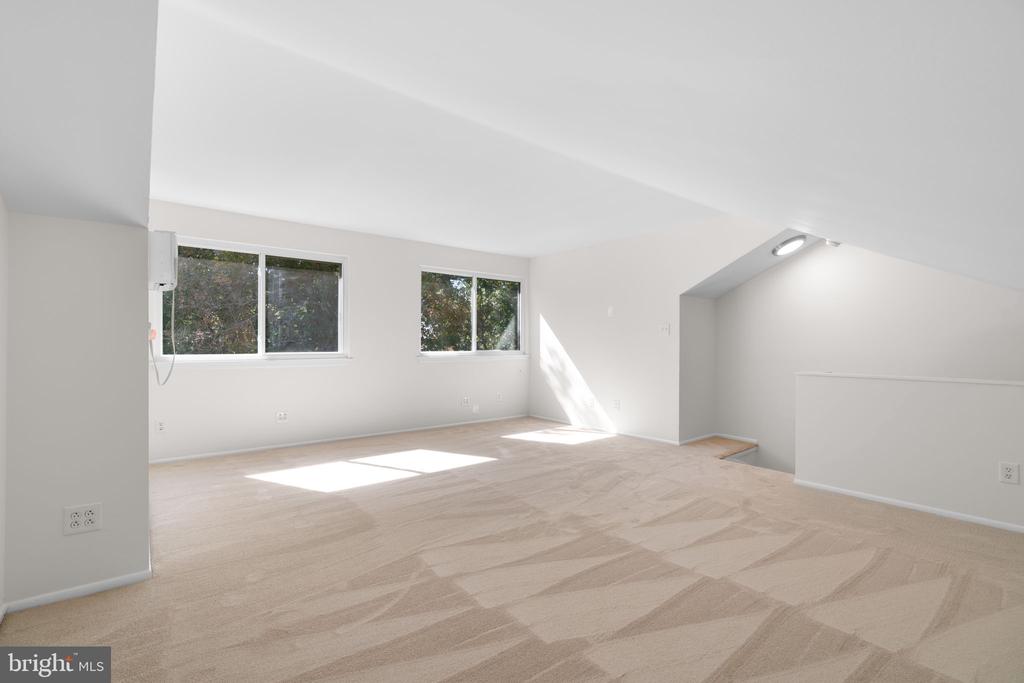
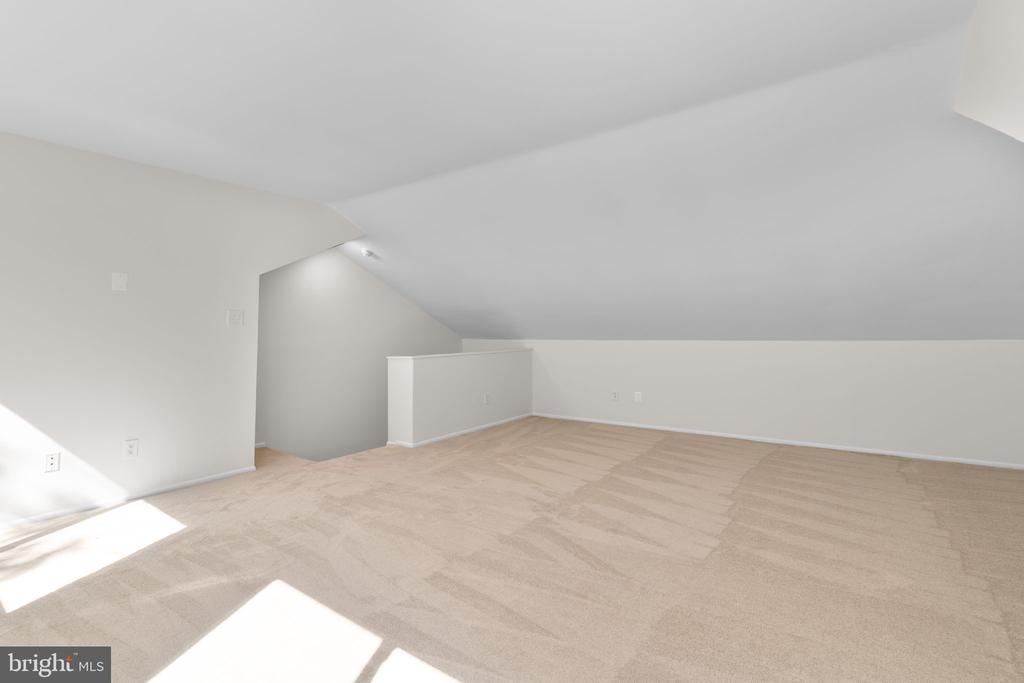
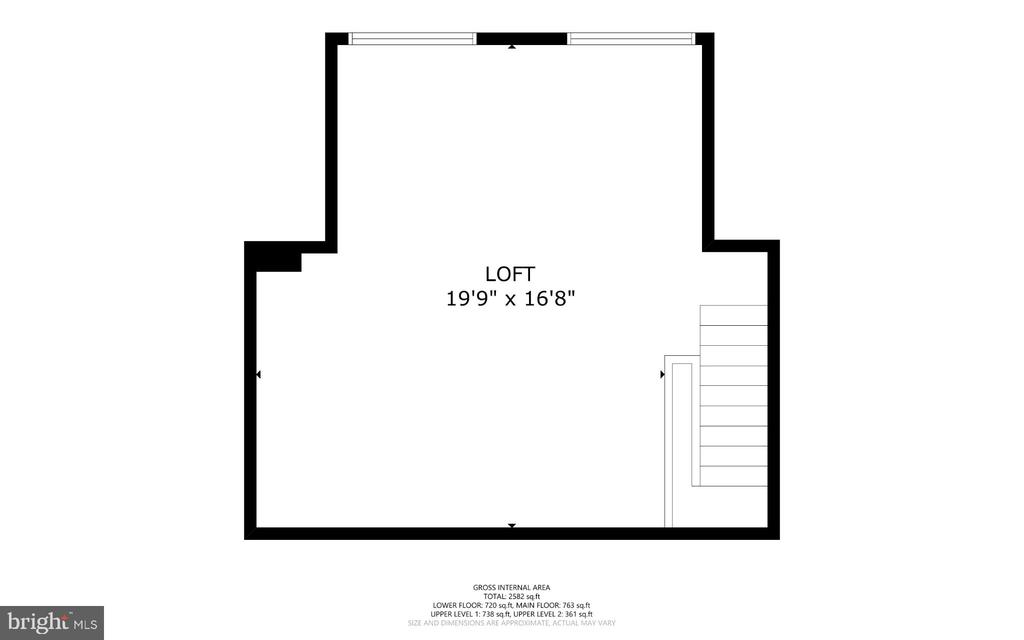
Continue upstairs to the sun-soaked fourth-level loft, a wonderful retreat with endless possibilities. Whether you envision a home office, creative studio, reading sanctuary, or additional guest space, this versatile level offers the flexibility to make it your own.
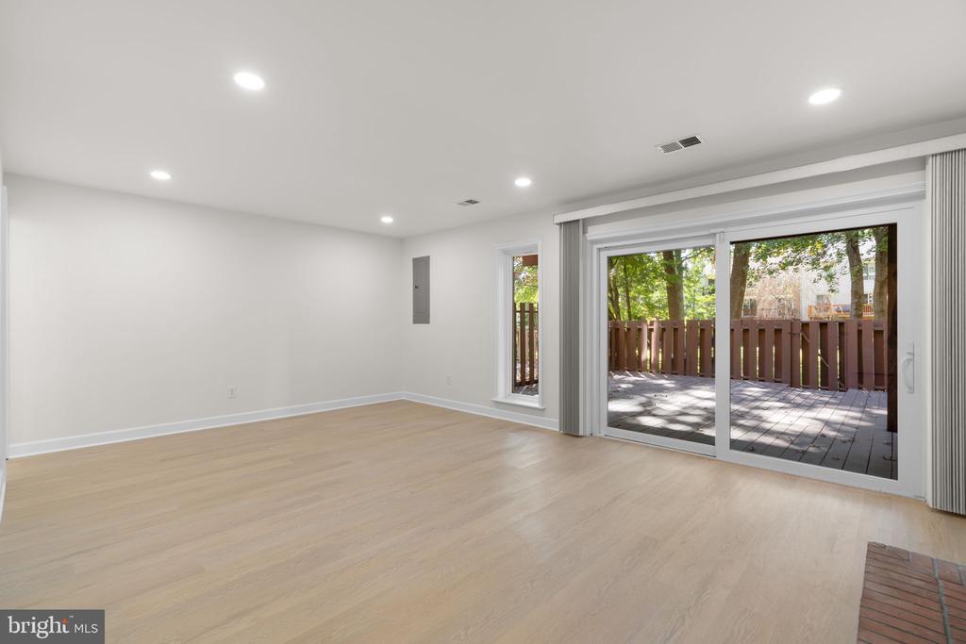
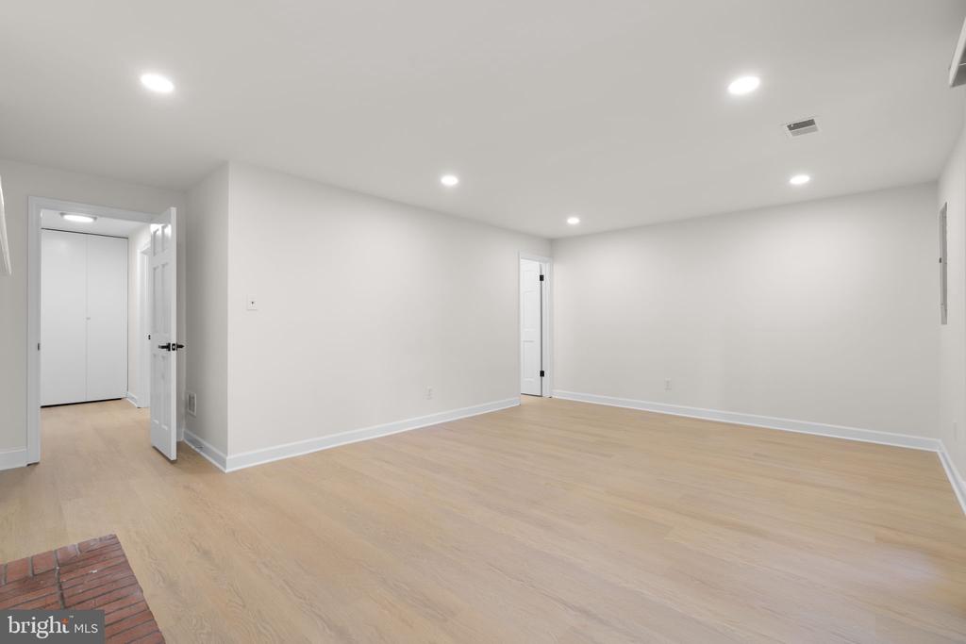
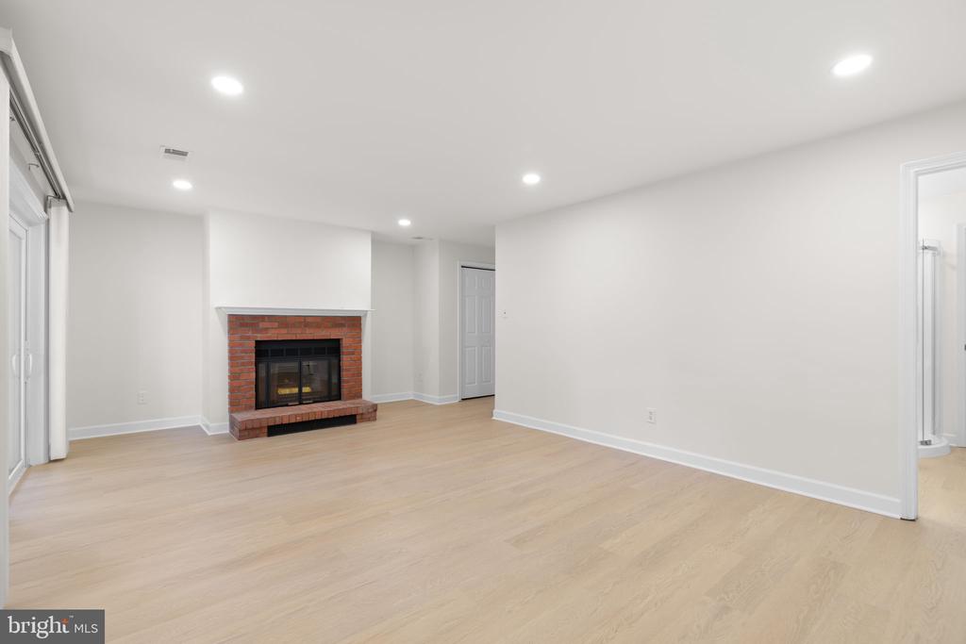
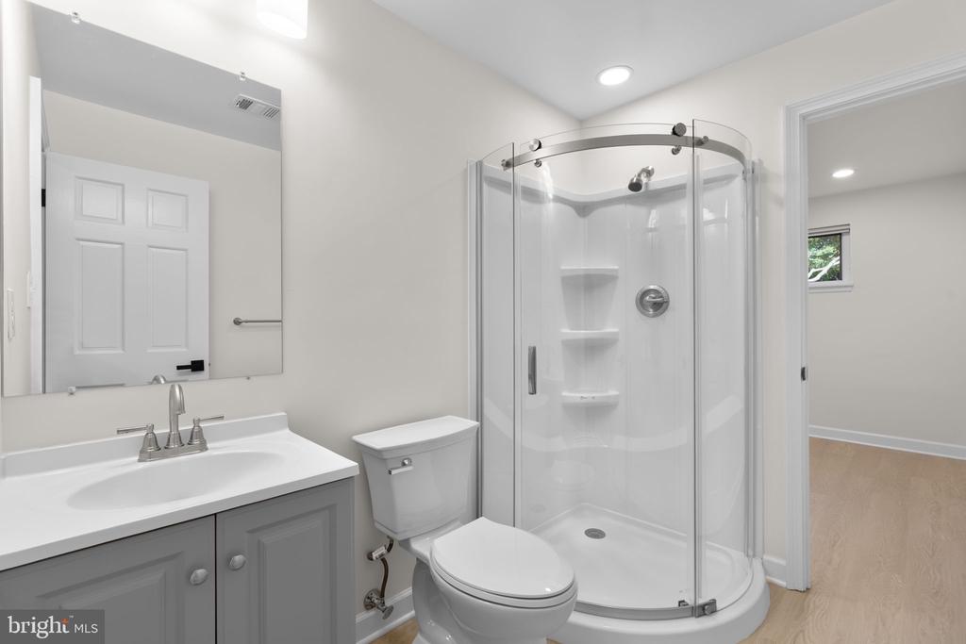
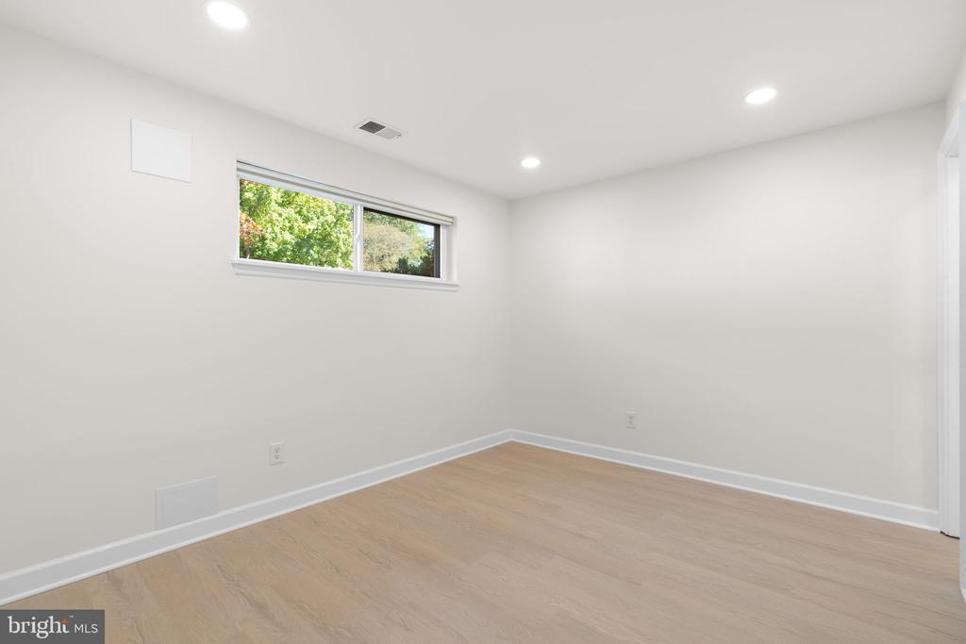
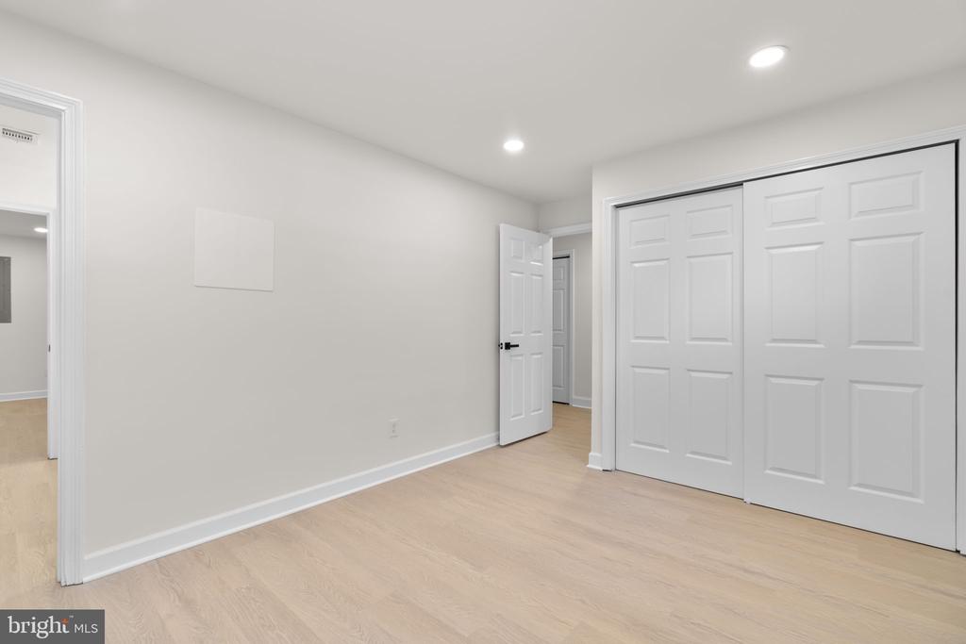
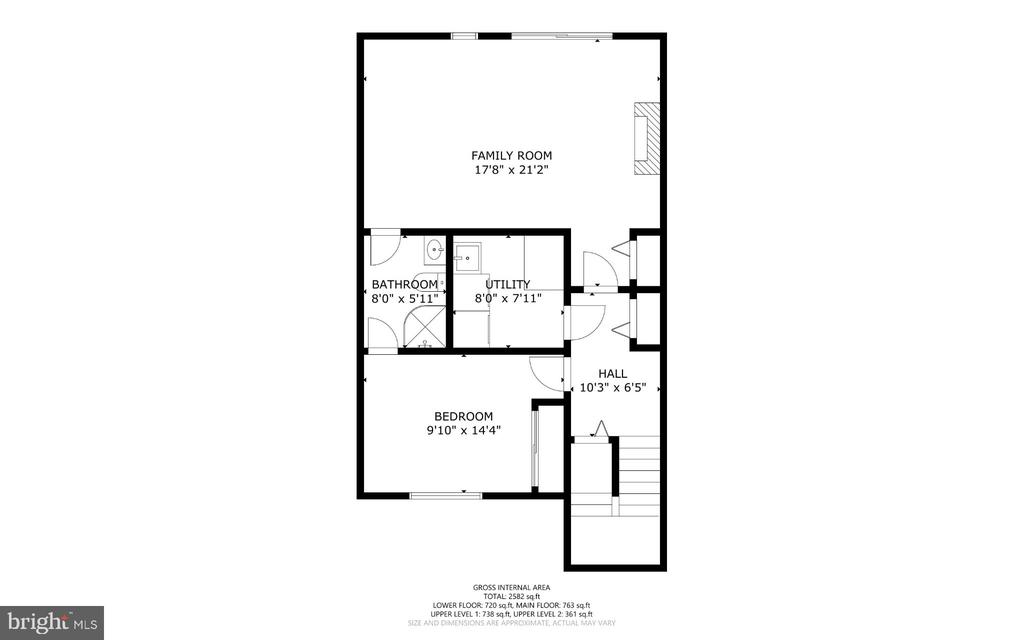
The finished lower level adds another dimension to this already spacious home, featuring a bedroom, newly renovated full bathroom, and additional living space. Ideal for extended household living arrangements, overnight guests, a private retreat, or roommates this level provides wonderful versatility.
Additional updates include HVAC (2026), Water Heater (2026), Windows (2015) , LVP (2026), Stair treads (2026), Freshly painted (2026), Recessed lighting (2026), Landscaping (2026), Refrigerator (2026), Carpet (2026)
What makes Lakeside/Dockside so desirable? It's the rare combination of tranquility, natural beauty, and convenience. Enjoy Lake Elkhorn and its scenic trails just steps from your door, a welcoming neighborhood with community events, low HOA fees, and easy access to Fort Meade and everything Columbia has to offer. The community is also served by Atholton High School, Lake Elkhorn Middle School, and Cradlerock Elementary School.
Welcome home!

4
beds

4
baths

2,192 Sq.Ft. LIVING AREA

1,916 Sq.Ft. lot

Melissa Davey

Melissa Davey

Features & Amenities

Interior

  • total bedrooms4
  • Total bathrooms4
  • full bathrooms3
  • half bathroom1
  • Laundry room Has Laundry, Dryer In Unit, Washer In Unit
  • Flooring Carpet, Hardwood, Luxury Vinyl Plank
  • Fireplace Wood
  • APPLIANCES Built-In Microwave, Dishwasher, Disposal, Dryer, Exhaust Fan, Oven/Range - Electric, Refrigerator, Stainless Steel Appliances, Washer, Water Heater
  • other interior Features Bathroom - Walk-In Shower, Bathroom - Tub Shower, Carpet, Ceiling Fan(s), Chair Railings, Combination Kitchen/Dining, Dining Area, Floor Plan - Open, Kitchen - Eat-In, Kitchen - Table Space, Pantry, Primary Bath(s), Recessed Lighting, Skylight(s), Walk-in Closet(s), Upgraded Countertops

Area & Lot

  • Status Active Under Contract
  • Living Area2,192 Sq.Ft.
  • Total Area2,292 Sq.Ft.
  • Lot Area1,916 Sq.Ft.
  • MLS® IDMDHW2075414
  • TypeTownhouse
  • YEAR BUILT1980
  • NeighborhoodColumbia/Ellicott City
  • Architecture StylesTraditional
  • View DescriptionLake, Garden/Lawn, Park/Greenbelt, Trees/Woods
  • Elementary SchoolCRADLEROCK
  • Middle SchoolLAKE ELKHORN
  • High SchoolATHOLTON
  • School DistrictHOWARD COUNTY PUBLIC SCHOOLS

Exterior

  • STORIES4
  • water SourcePublic
  • PoolYes - Community
  • roofArchitectural Shingle
  • lot featuresAdjoins - Open Space, Backs - Open Common Area, Backs - Parkland, Backs to Trees, Cul-de-sac, Landscaping, No Thru Street
  • parkingOff Street, Parking Lot
  • HEAT TYPEHeat Pump(s)
  • AIR CONDITIONINGOther
  • sewerPublic Sewer
  • SubstructureSlab
  • Disability FeaturesNone
  • HOA AmenitiesBike Trail, Common Grounds, Jog/Walk Path, Lake, Picnic Area, Pier/Dock, Tot Lots/Playground, Water/Lake Privileges

Financial

  • Sales Price$545,000
  • Real Estate Tax $6,079/yr
  • HOA $312/3 mos
  • Zoning NT
View Virtual Tour
image

Schedule a Showing

We would love to show you our beautiful property. Please select your preferred date and time below. An agent will be in touch shortly to confirm your appointment.

Schedule a Showing

We would love to show you our beautiful property. Please select your preferred date and time below. An agent will be in touch shortly to confirm your appointment.

Thank you for your interest in 7228 DOCKSIDE LANE, COLUMBIA, MD 21045. We are reviewing your request and will be in touch shortly!

Mortgage Calculator

Estimate your monthly mortgage payment, including the principal and interest, property taxes, and HOA. Adjust the values to generate a more accurate rate.

All estimates are provided for informational purposes only. Actual amounts may vary.
$0,000 Your Payment 20 15 65
$0,000 Your Payment

Columbia/Ellicott City

Explore

Experience Seamless Buying & Selling

Partner with a trusted real estate team that combines experience, integrity, and adaptability in today’s fast-moving market. As dedicated local experts, we’re here to guide you through every step—whether buying, selling, or exploring your options. Let’s connect and make your real estate goals a reality.

Follow Us on Instagram