Leave a Message

Thank you for your message. We will be in touch with you shortly.

7252 DOCKSIDE
7252 DOCKSIDE
7252 DOCKSIDE
7252 DOCKSIDE
7252 DOCKSIDE
7252 DOCKSIDE
7252 DOCKSIDE
7252 DOCKSIDE
7252 DOCKSIDE
7252 DOCKSIDE
7252 DOCKSIDE
7252 DOCKSIDE
7252 DOCKSIDE
7252 DOCKSIDE
7252 DOCKSIDE
7252 DOCKSIDE
7252 DOCKSIDE
7252 DOCKSIDE
7252 DOCKSIDE
7252 DOCKSIDE
7252 DOCKSIDE
7252 DOCKSIDE
7252 DOCKSIDE
7252 DOCKSIDE
7252 DOCKSIDE
7252 DOCKSIDE
7252 DOCKSIDE
7252 DOCKSIDE
7252 DOCKSIDE
7252 DOCKSIDE
7252 DOCKSIDE
7252 DOCKSIDE
7252 DOCKSIDE
7252 DOCKSIDE
7252 DOCKSIDE
7252 DOCKSIDE
7252 DOCKSIDE
7252 DOCKSIDE
7252 DOCKSIDE
7252 DOCKSIDE
7252 DOCKSIDE
7252 DOCKSIDE
7252 DOCKSIDE
7252 DOCKSIDE
7252 DOCKSIDE
7252 DOCKSIDE
7252 DOCKSIDE
7252 DOCKSIDE
SEE ALL PHOTOS
7252 DOCKSIDE
7252 DOCKSIDE
7252 DOCKSIDE
7252 DOCKSIDE
7252 DOCKSIDE
7252 DOCKSIDE
7252 DOCKSIDE
7252 DOCKSIDE
7252 DOCKSIDE
7252 DOCKSIDE
7252 DOCKSIDE
7252 DOCKSIDE
7252 DOCKSIDE
7252 DOCKSIDE
7252 DOCKSIDE
7252 DOCKSIDE
7252 DOCKSIDE
7252 DOCKSIDE
7252 DOCKSIDE
7252 DOCKSIDE
7252 DOCKSIDE
7252 DOCKSIDE
7252 DOCKSIDE
7252 DOCKSIDE
7252 DOCKSIDE
7252 DOCKSIDE
7252 DOCKSIDE
7252 DOCKSIDE
7252 DOCKSIDE
7252 DOCKSIDE
7252 DOCKSIDE
7252 DOCKSIDE
7252 DOCKSIDE
7252 DOCKSIDE
7252 DOCKSIDE
7252 DOCKSIDE
7252 DOCKSIDE
7252 DOCKSIDE
7252 DOCKSIDE
7252 DOCKSIDE
7252 DOCKSIDE
7252 DOCKSIDE
7252 DOCKSIDE
7252 DOCKSIDE
7252 DOCKSIDE
7252 DOCKSIDE
7252 DOCKSIDE
7252 DOCKSIDE
Courtesy of Keller Williams Realty Centre
Pending

7252 DOCKSIDE

7252 DOCKSIDE, COLUMBIA, MD 21045

$545,000
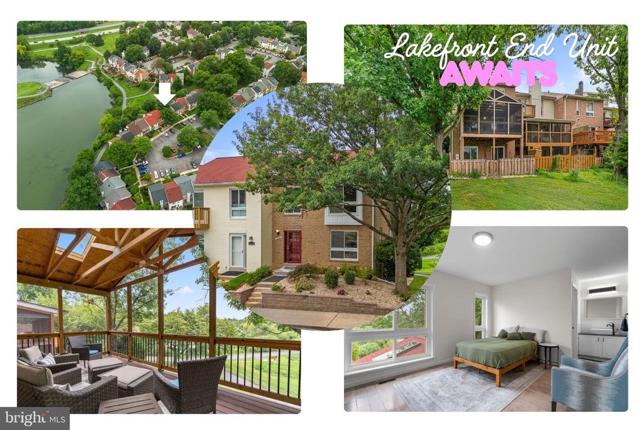
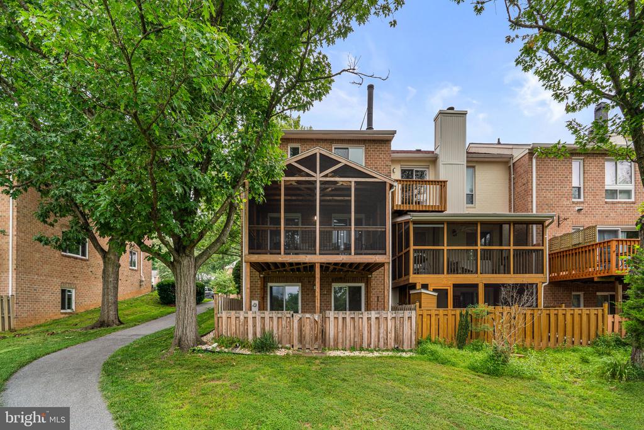
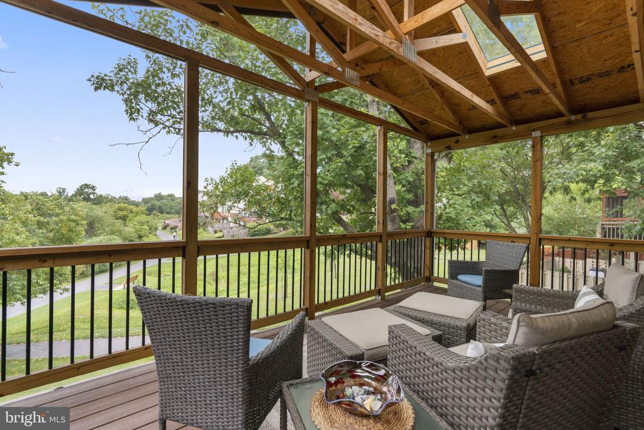
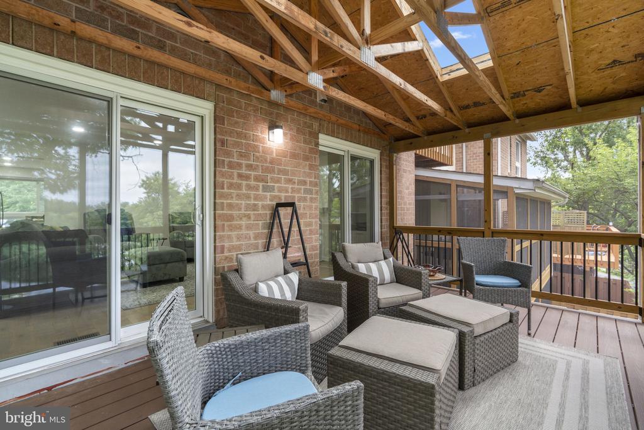
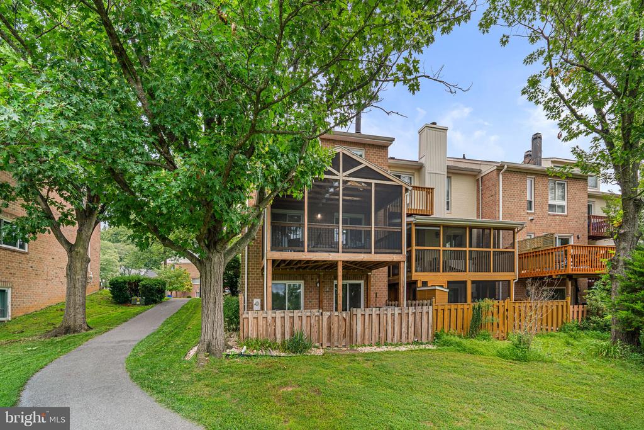
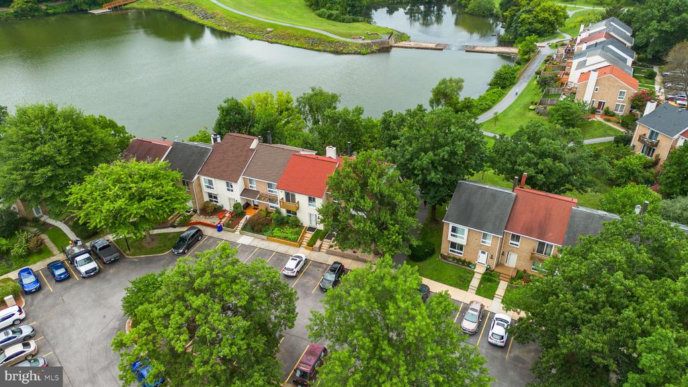
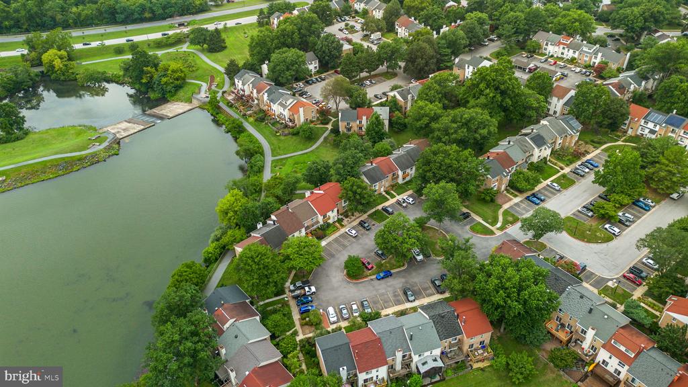
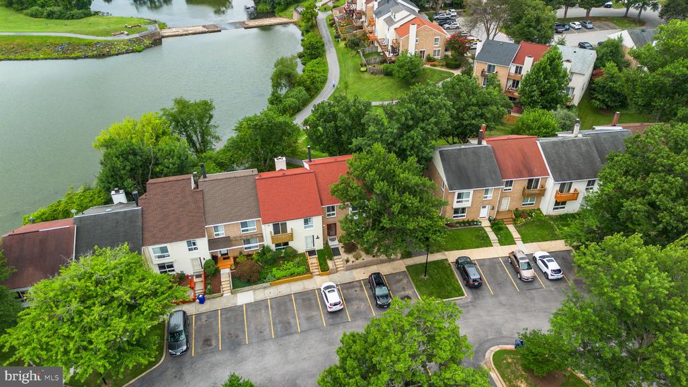
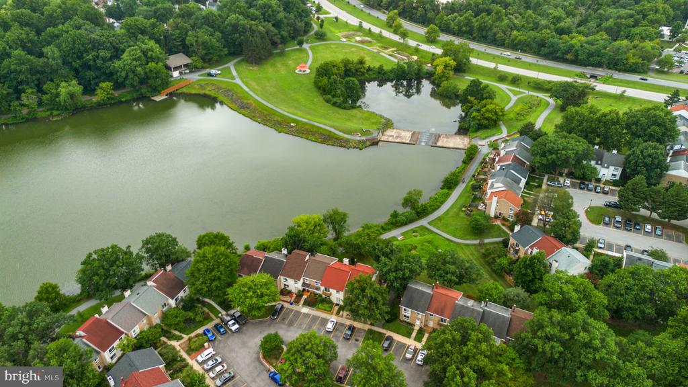
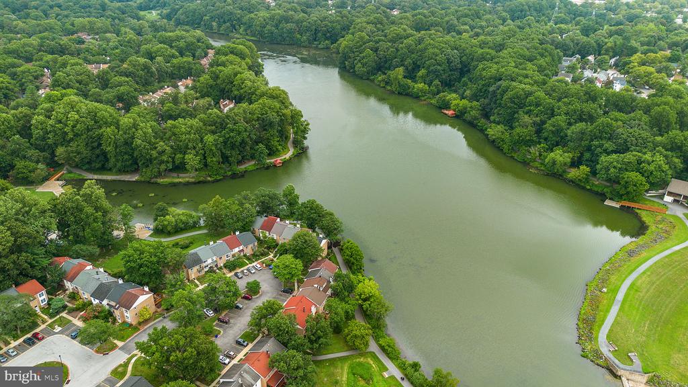
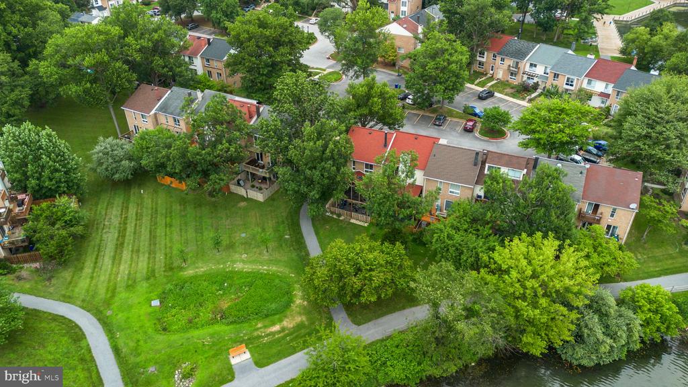
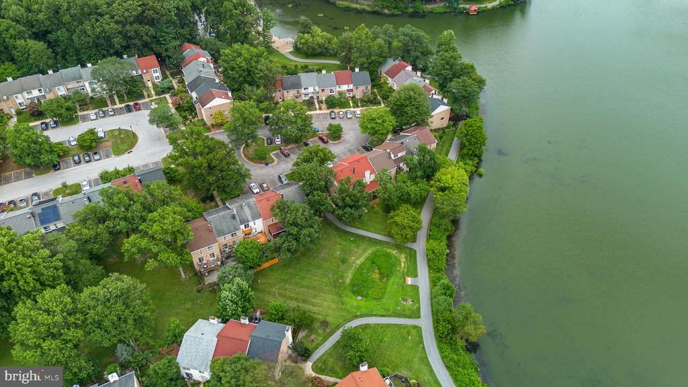
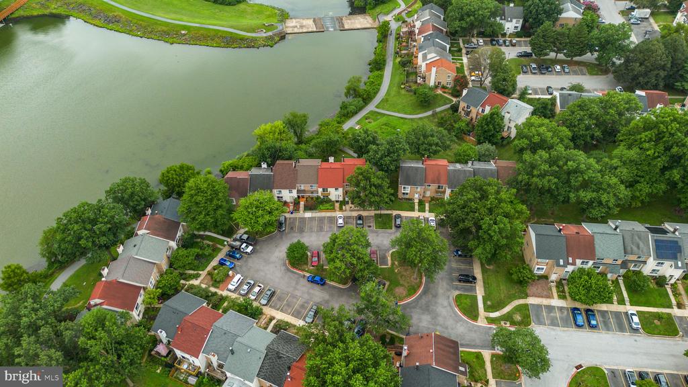
Please check out the virtual tour video located in details. LAKE ELKHORN CALLED, TEXTED, DM'D, AND had a pigeon drop you off a note to say it is time for you to ADMIRE her EVERYDAY! Rarely available well-loved and beautifully maintained END UNIT LAKEFRONT townhome. Enjoy breathtaking views from all three levels. Sellers went all out on their fully screened in porch and paver patio, extending your living and admiration area of LAKE ELKHORN.
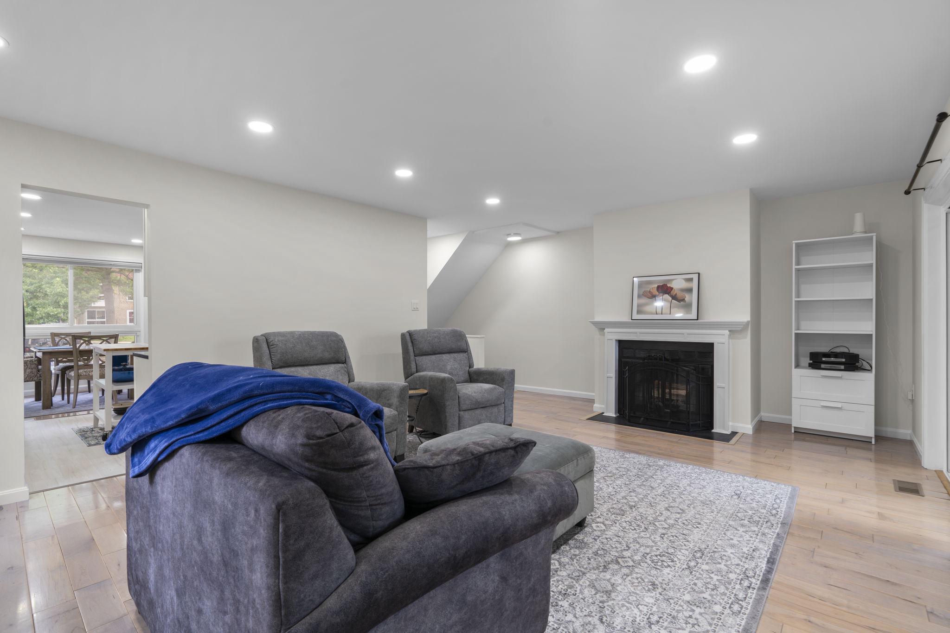

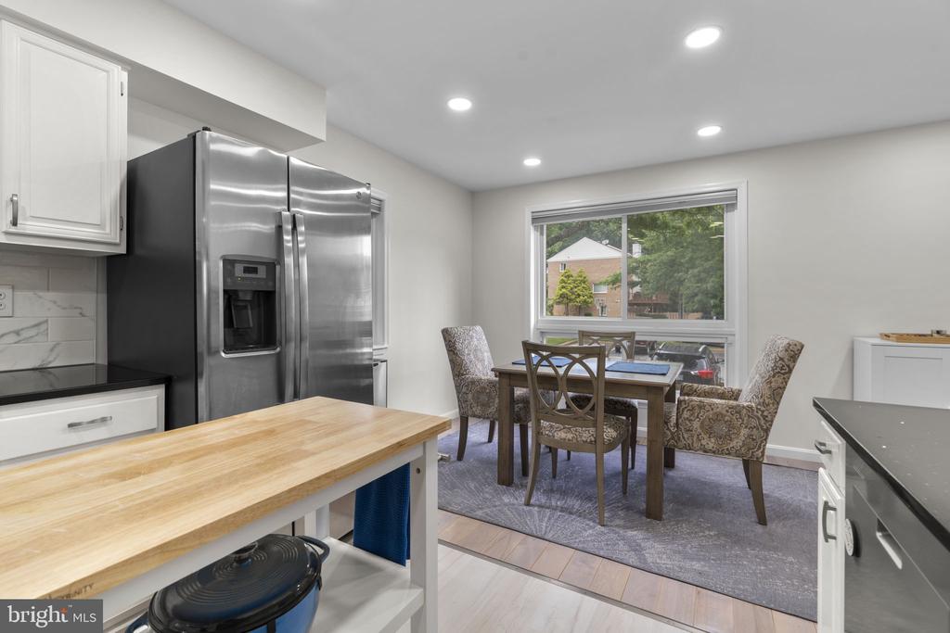
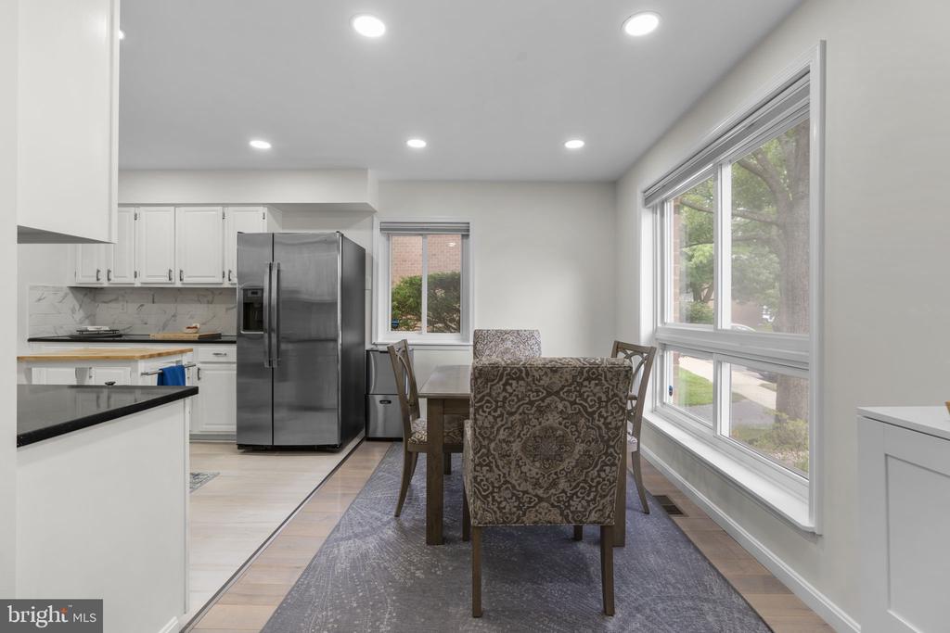
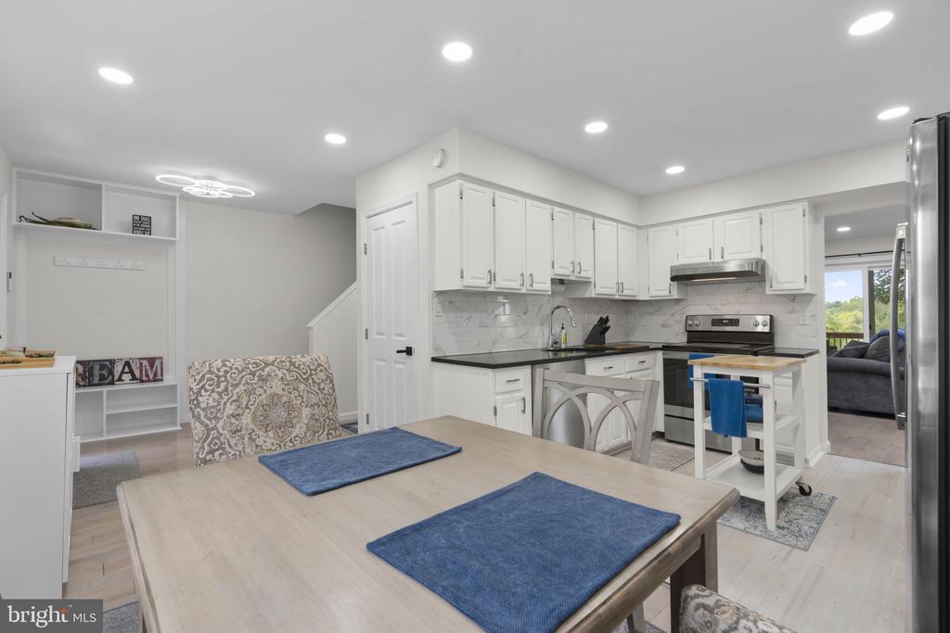
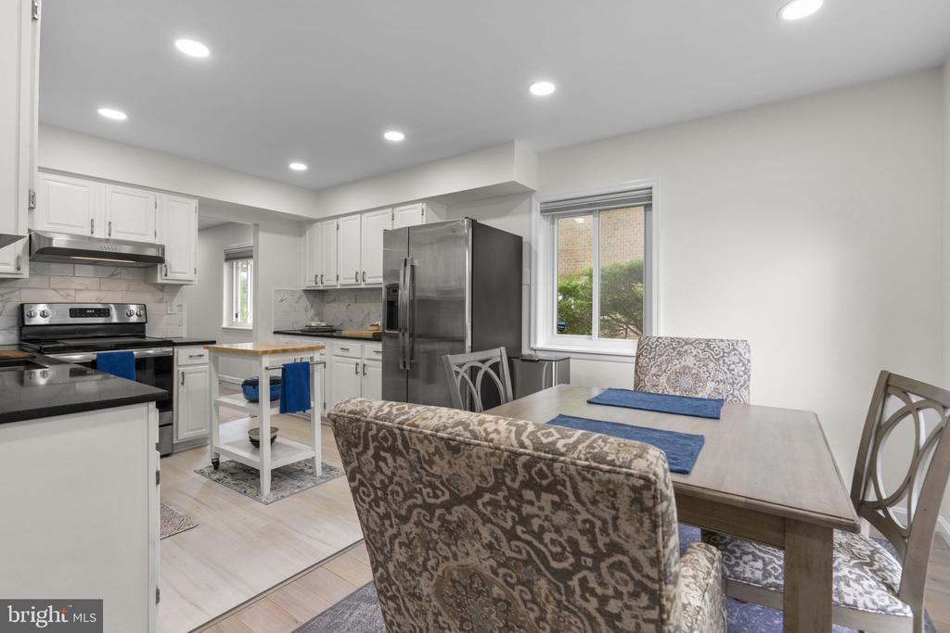
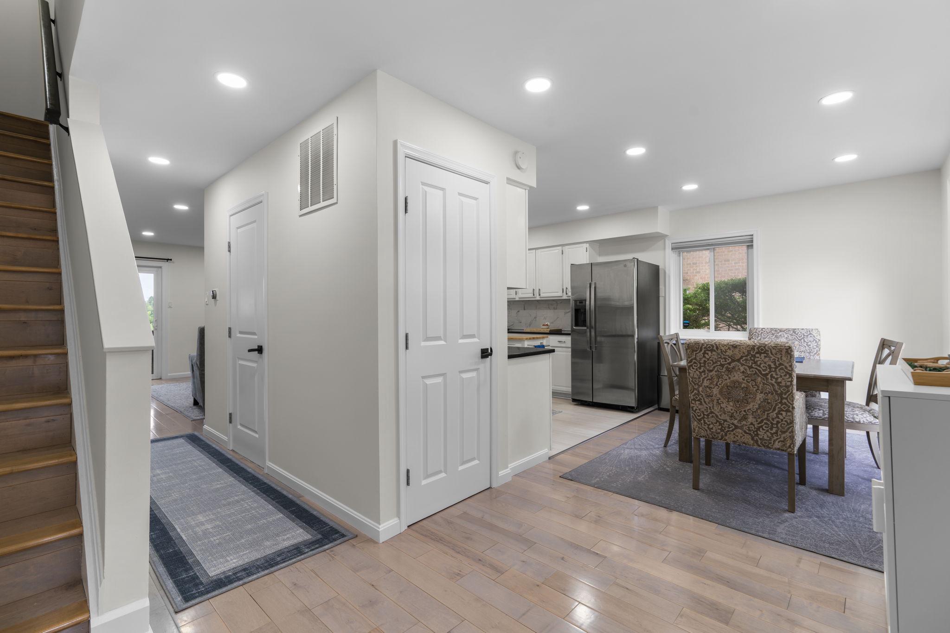
The functional main-level layout with wood floors offers seamless transitions between the dining room, kitchen, and living room, making the space ideal for both everyday living and entertaining. The dining area is filled with natural light from an oversized, nearly floor-to-ceiling window and comfortably accommodates a table for six guests.
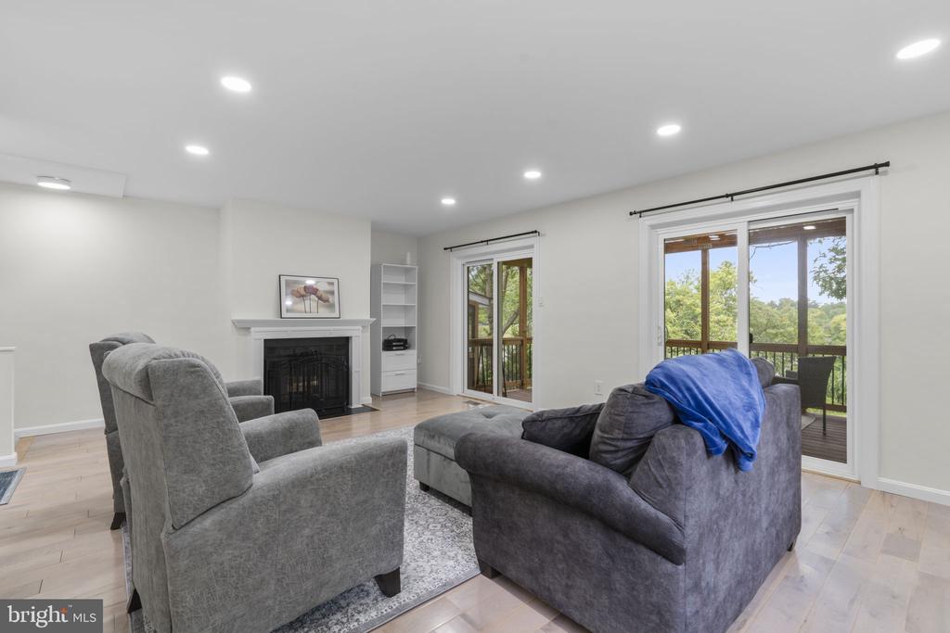
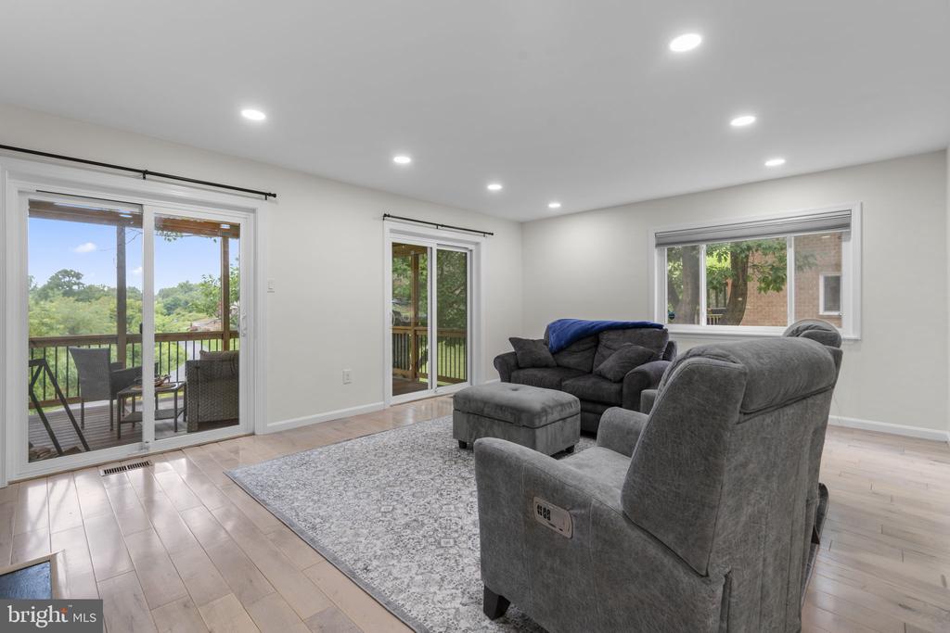
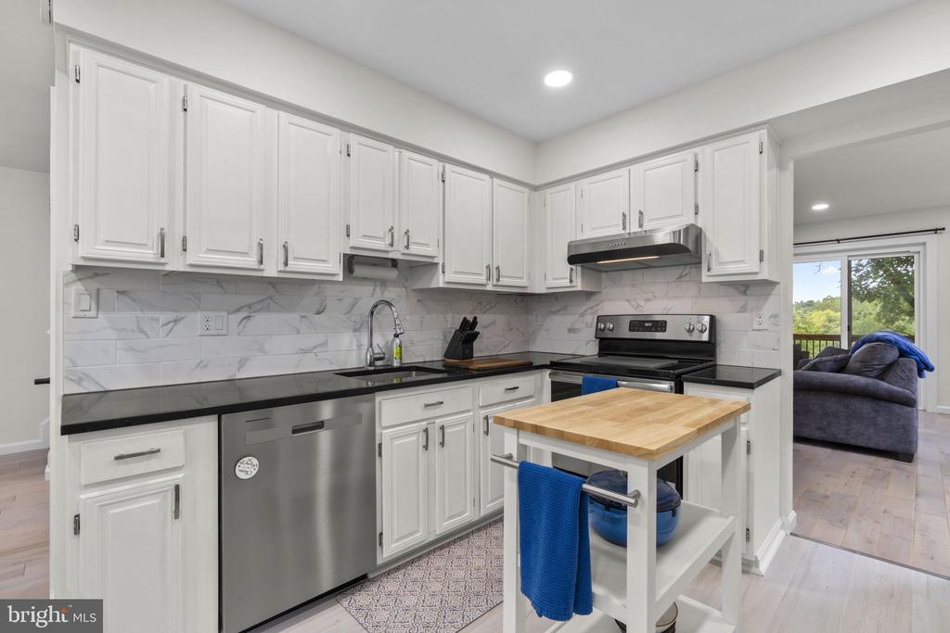
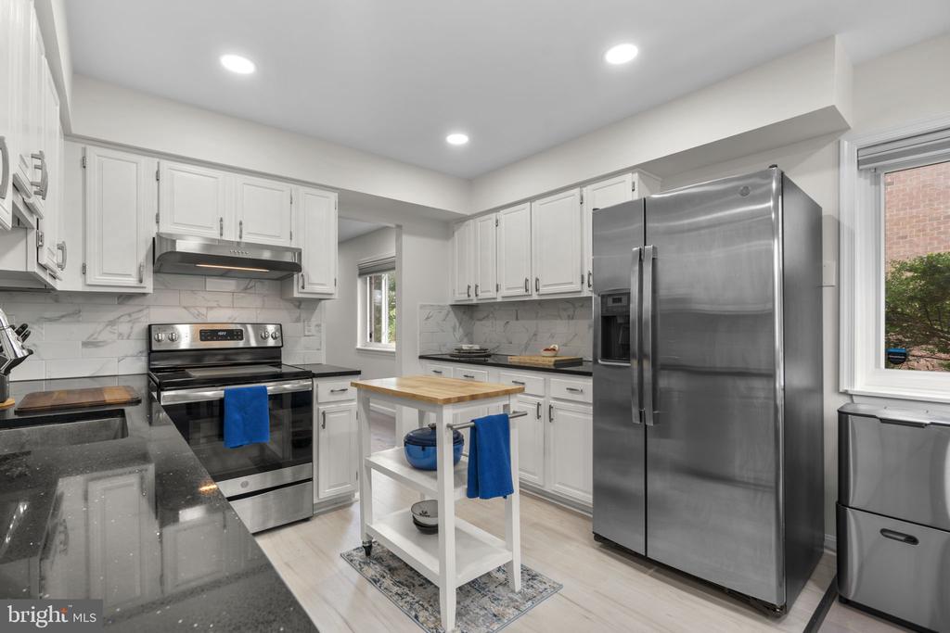
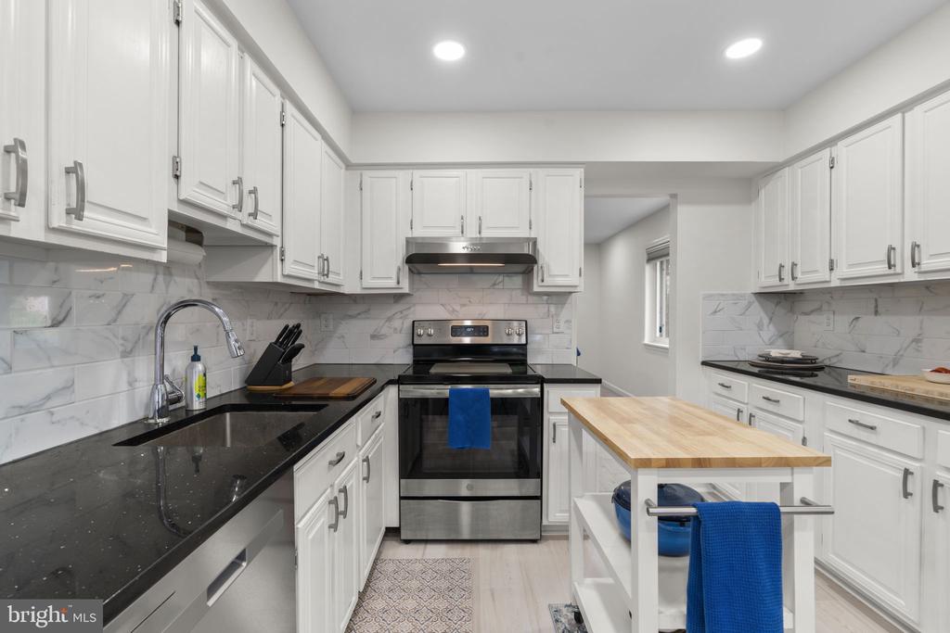
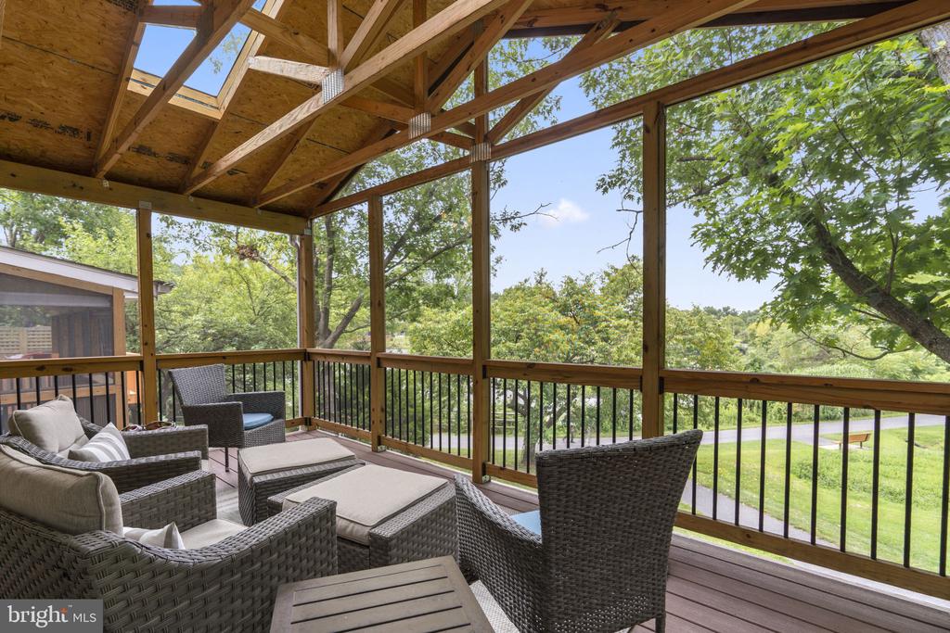
The kitchen features abundant cabinet and counter space, recessed lighting, and an efficient layout designed for convenience. The spacious living room is centered around a cozy wood-burning fireplace and opens through two sliding glass doors to an incredible screened porch, complete with skylights and tranquil lake views for your perfect outdoor living space.
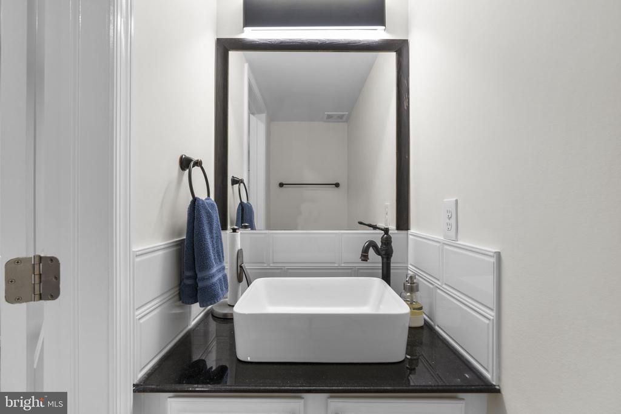
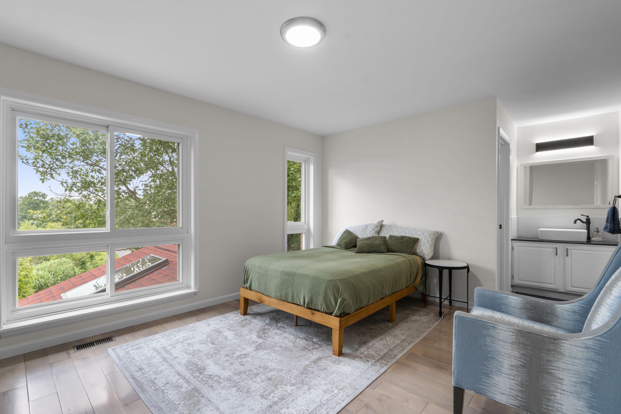
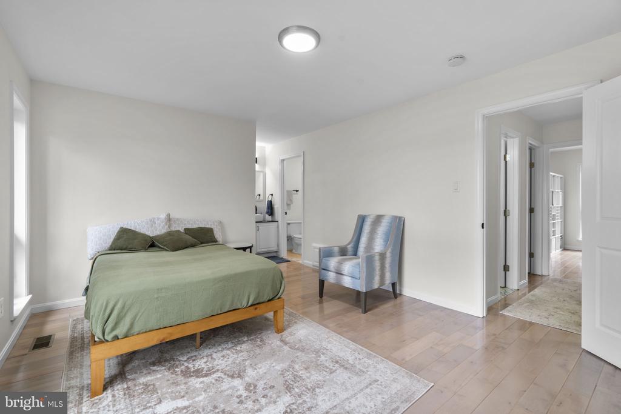
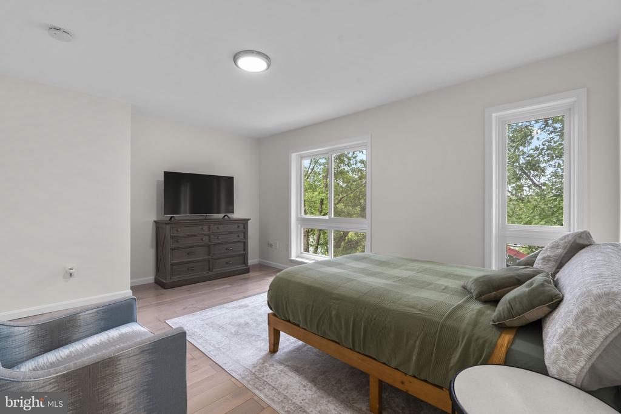
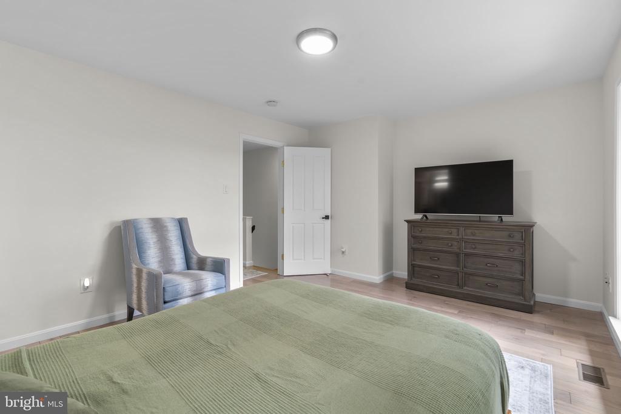
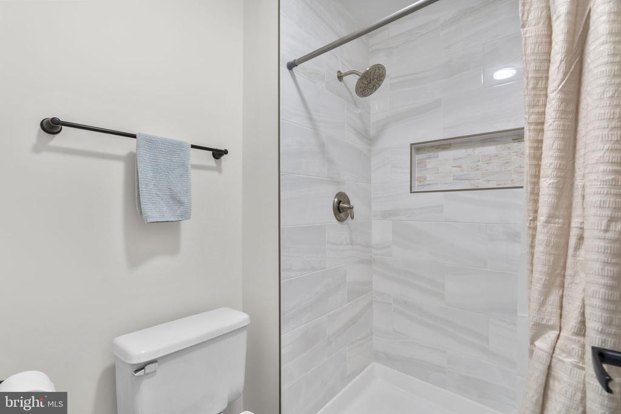
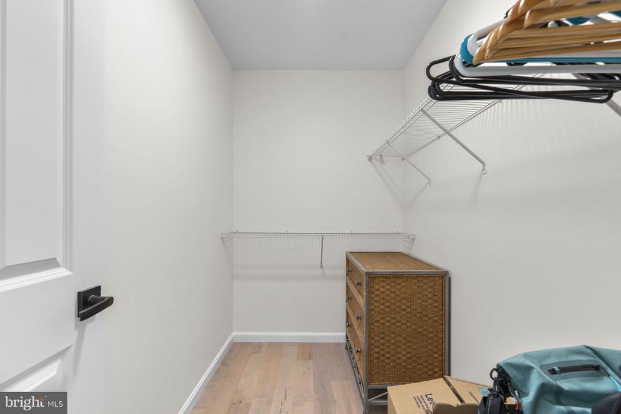
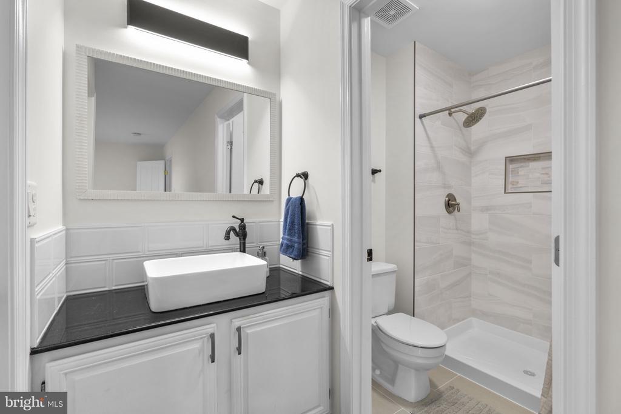
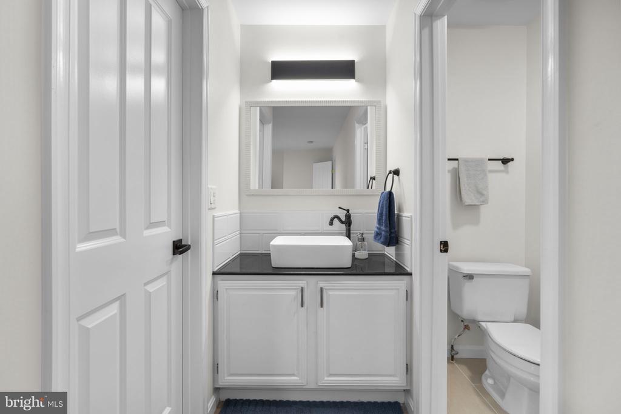
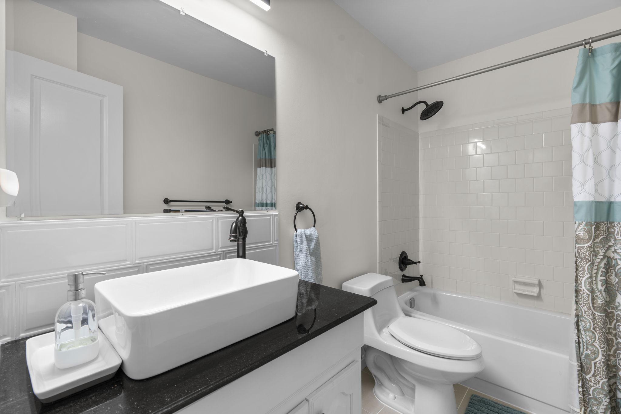
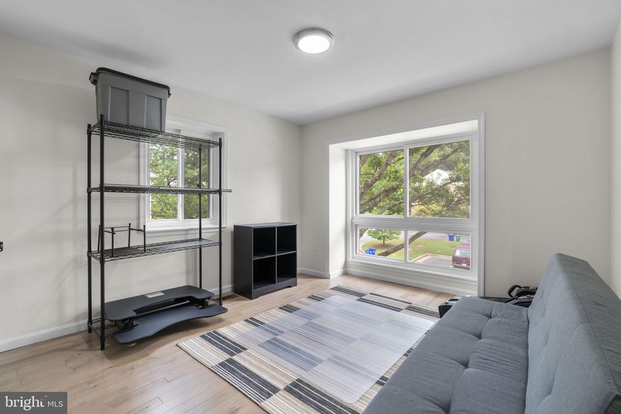
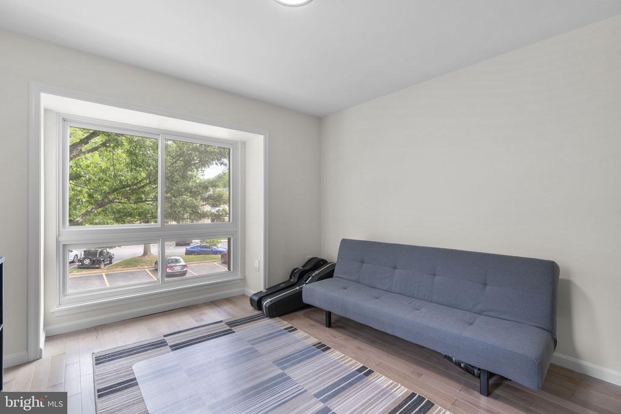
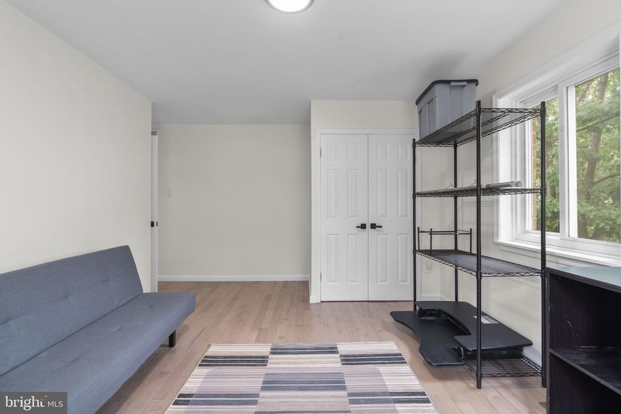
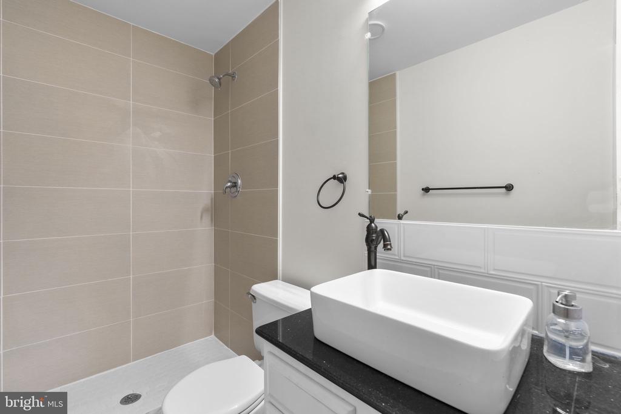
Upstairs, you'll find three bedrooms, including a spacious primary suite with two oversized windows showcasing picturesque lake views, an updated ensuite bath with a beautifully renovated shower, and generous closet space. A second full bathroom serves the 2 additional bedrooms.
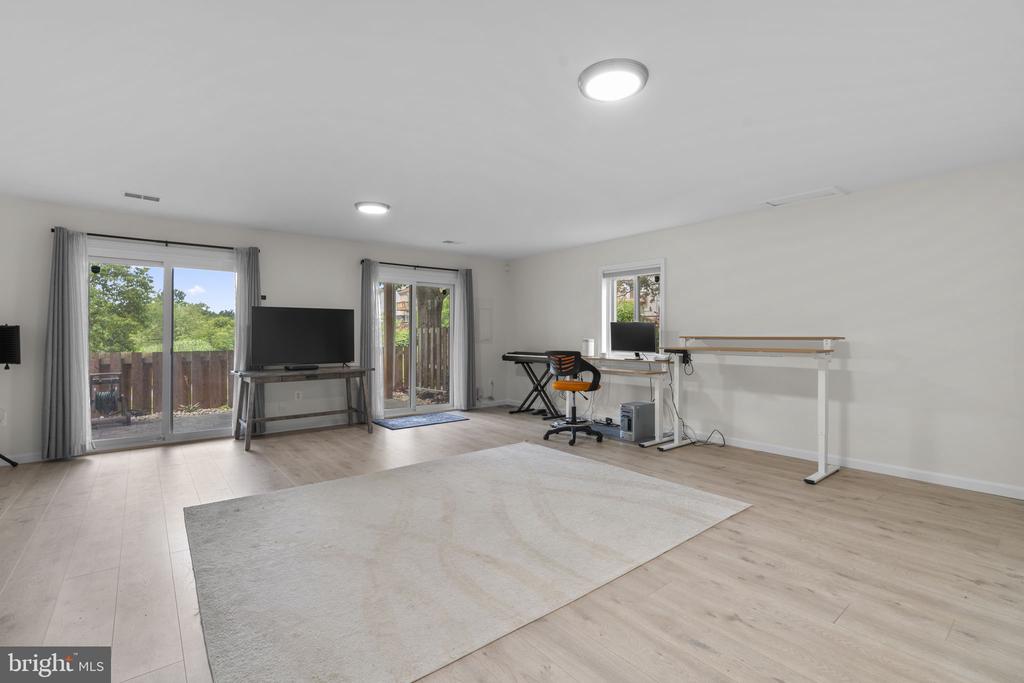
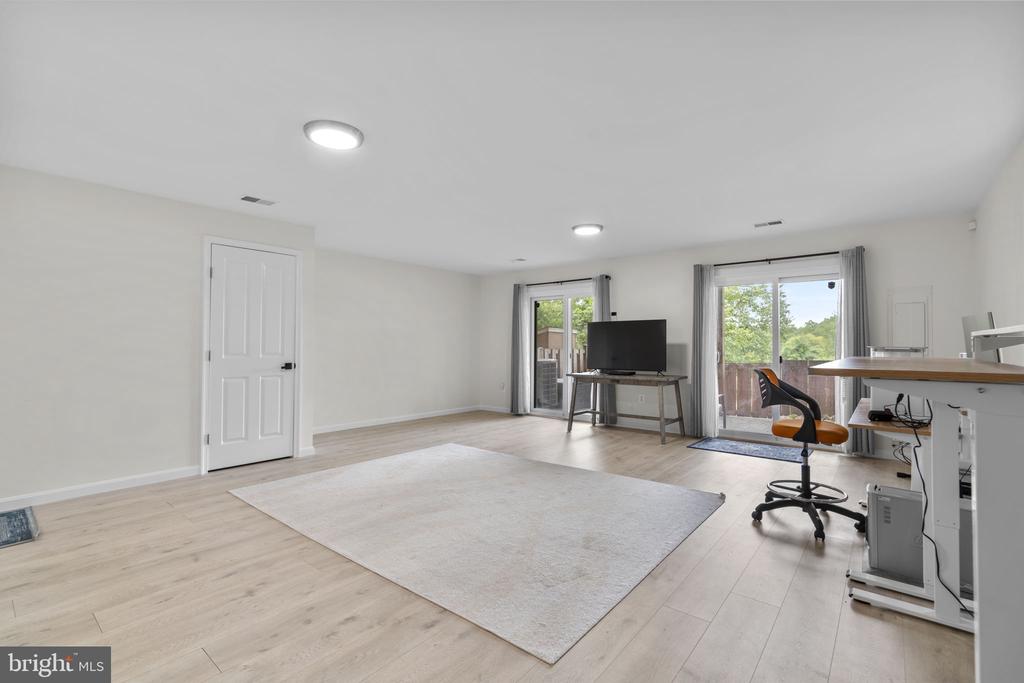
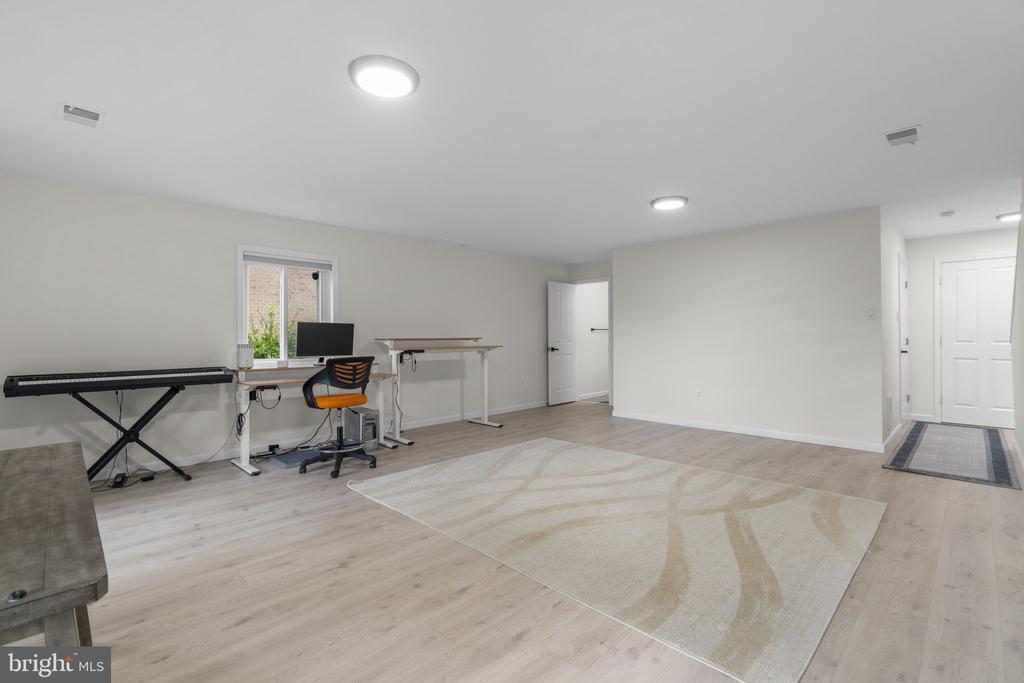
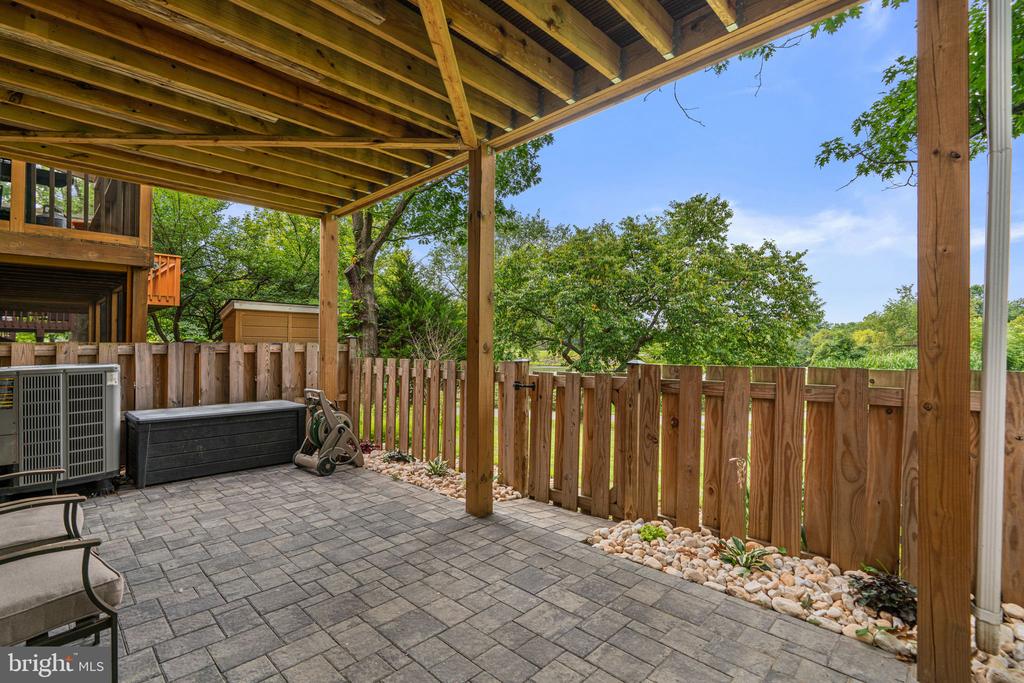
The finished walkout lower level offers exceptional flexibility with a large recreation room, a full bathroom, and sliding glass doors leading to a lower patio surrounded by attractive landscaping and peaceful lake views.
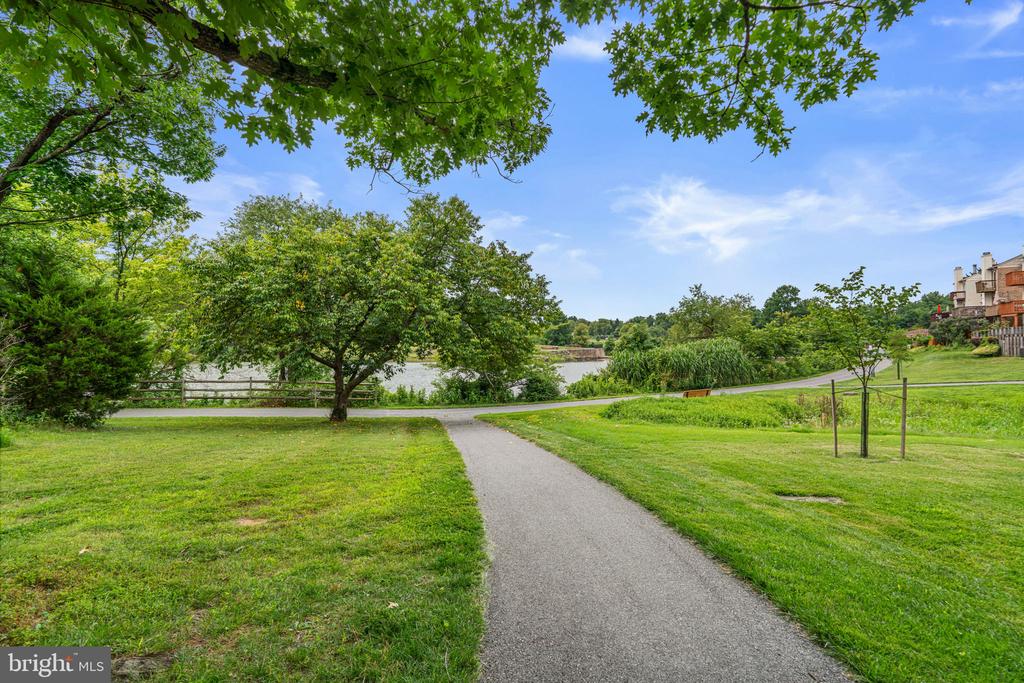
Located directly along the paved Lake Elkhorn trail, you'll enjoy immediate access to walking, running, and biking paths, as well as nearby parks and waterfront recreation (bring your kayaks). You know what you need to do? Come by one of our open houses Saturday 7/25 11am-3pm or Sunday 7/26 12-4pm. See you soon!
Roof 2020, Windows 2021, Porch and Patio 2023, Water Heater 2024, Dishwasher 2026, Gutter Guards 2022

3
beds

4
baths

2,057 Sq.Ft. LIVING AREA

1,742 Sq.Ft. lot

Melissa Davey

Melissa Davey

Features & Amenities

Interior

  • total bedrooms3
  • Total bathrooms4
  • full bathrooms3
  • half bathroom1
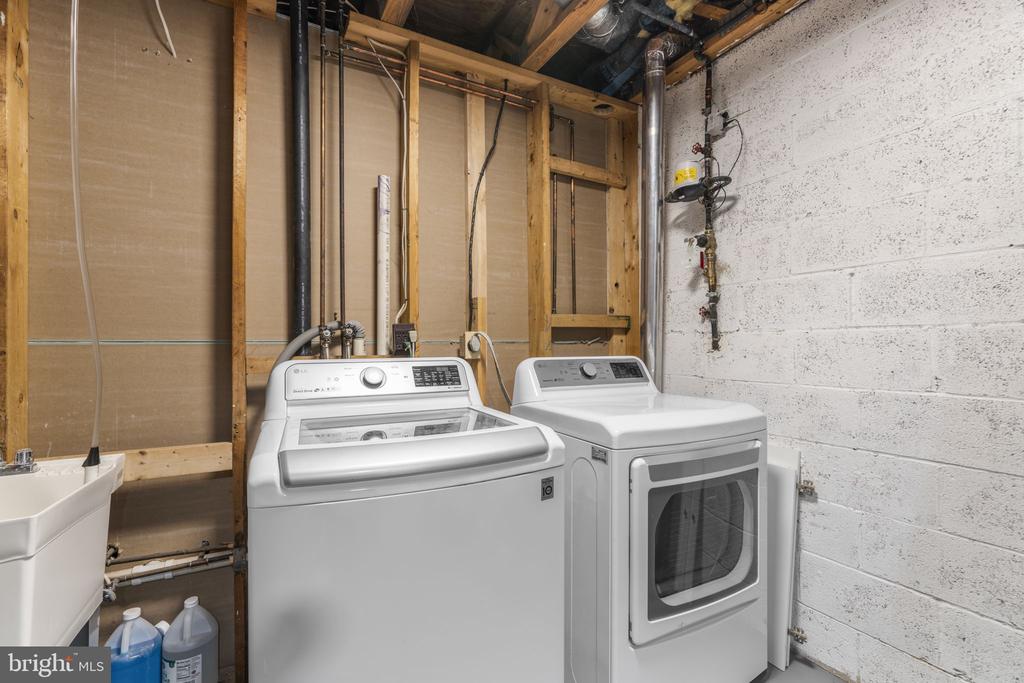
  • Laundry room Dryer In Unit, Has Laundry, Lower Floor, Washer In Unit
  • Flooring Hardwood, Engineered Wood, Luxury Vinyl Plank
  • Fireplace Equipment, Wood
  • APPLIANCES Built-In Microwave, Dishwasher, Disposal, Dryer - Electric, Oven/Range - Electric, Refrigerator, Stainless Steel Appliances, Washer, Water Heater
  • other interior Features Air Filter System, Bathroom - Tub Shower, Bathroom - Stall Shower, Bathroom - Walk-In Shower, Combination Kitchen/Dining, Dining Area, Kitchen - Eat-In, Pantry, Primary Bath(s), Recessed Lighting, Walk-in Closet(s), Window Treatments, Wood Floors, Upgraded Countertops

Area & Lot

  • Status Pending
  • Living Area2,057 Sq.Ft.
  • Total Area2,057 Sq.Ft.
  • Lot Area1,742 Sq.Ft.
  • MLS® IDMDHW2071904
  • TypeResidential
  • YEAR BUILT1982
  • NeighborhoodColumbia/Ellicott City
  • Architecture StylesTraditional
  • Water FrontagePark, Shared, Boat/Launch Ramp - Public
  • View DescriptionLake, Panoramic, Park/Greenbelt
  • Elementary SchoolCRADLEROCK
  • Middle SchoolLAKE ELKHORN
  • High SchoolATHOLTON
  • School DistrictHOWARD COUNTY PUBLIC SCHOOLS

Exterior

  • STORIES3
  • water SourcePublic
  • PoolYes - Community
  • roofArchitectural Shingle
  • lot featuresAdjoins - Open Space, Backs - Parkland, Cul-de-sac, Landscaping, No Thru Street
  • parkingOff Street, Parking Lot
  • HEAT TYPEHeat Pump(s)
  • AIR CONDITIONINGCentral A/C
  • sewerPublic Sewer
  • SubstructureSlab
  • Disability FeaturesNone
  • HOA AmenitiesBike Trail, Common Grounds, Community Center, Lake, Picnic Area, Pier/Dock
  • other exterior FeaturesExtensive Hardscape, Gutter System

Financial

  • Sales Price$545,000
  • Real Estate Tax $5,803/yr
  • HOA $312/3 mos
  • Zoning NT
image

Schedule a Showing

We would love to show you our beautiful property. Please select your preferred date and time below. An agent will be in touch shortly to confirm your appointment.

Schedule a Showing

We would love to show you our beautiful property. Please select your preferred date and time below. An agent will be in touch shortly to confirm your appointment.

Thank you for your interest in 7252 DOCKSIDE, COLUMBIA, MD 21045. We are reviewing your request and will be in touch shortly!

Mortgage Calculator

Estimate your monthly mortgage payment, including the principal and interest, property taxes, and HOA. Adjust the values to generate a more accurate rate.

All estimates are provided for informational purposes only. Actual amounts may vary.
$0,000 Your Payment 20 15 65
$0,000 Your Payment

Columbia/Ellicott City

Explore

Experience Seamless Buying & Selling

Partner with a trusted real estate team that combines experience, integrity, and adaptability in today’s fast-moving market. As dedicated local experts, we’re here to guide you through every step—whether buying, selling, or exploring your options. Let’s connect and make your real estate goals a reality.

Follow Us on Instagram