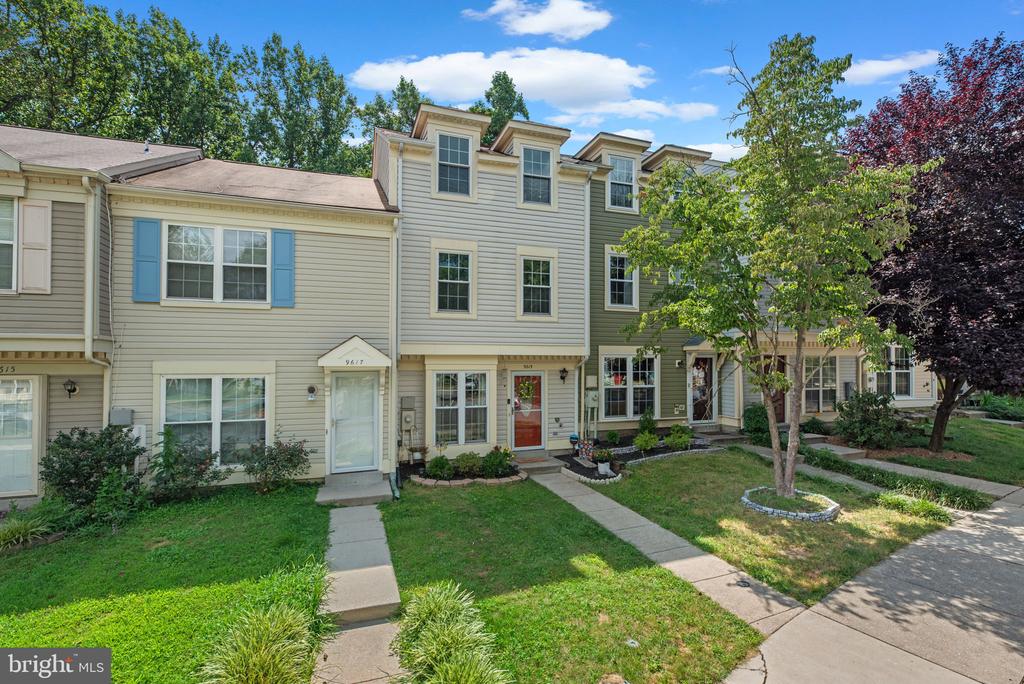
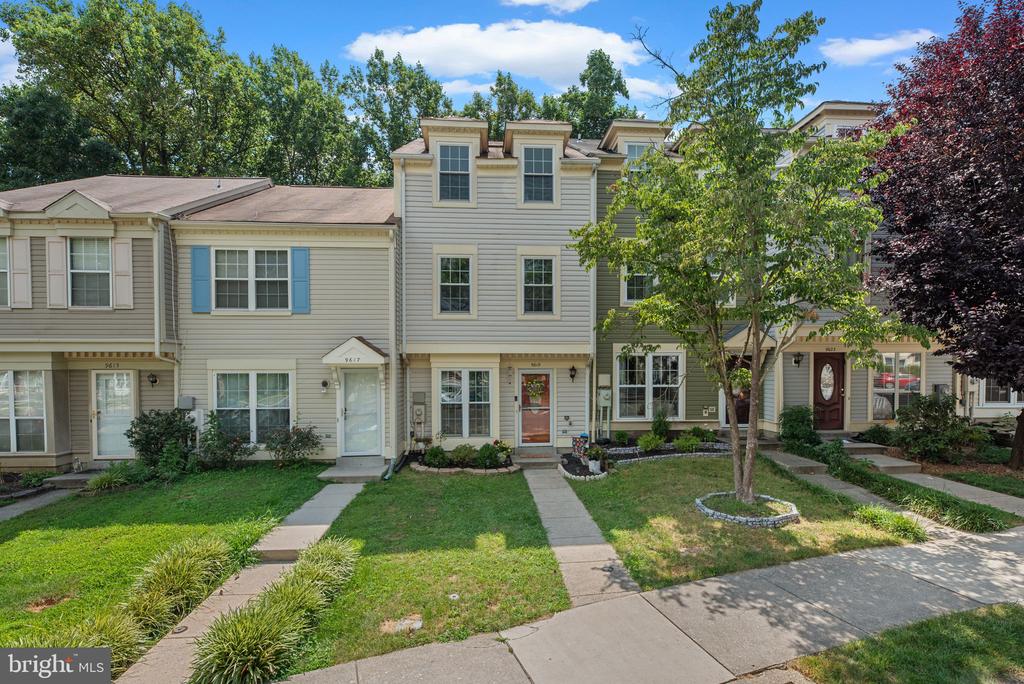
Attached townhome with a red front door, blue shutters, and a small front lawn.
Beige townhouse with a red front door, blue shutters, and a small front lawn.
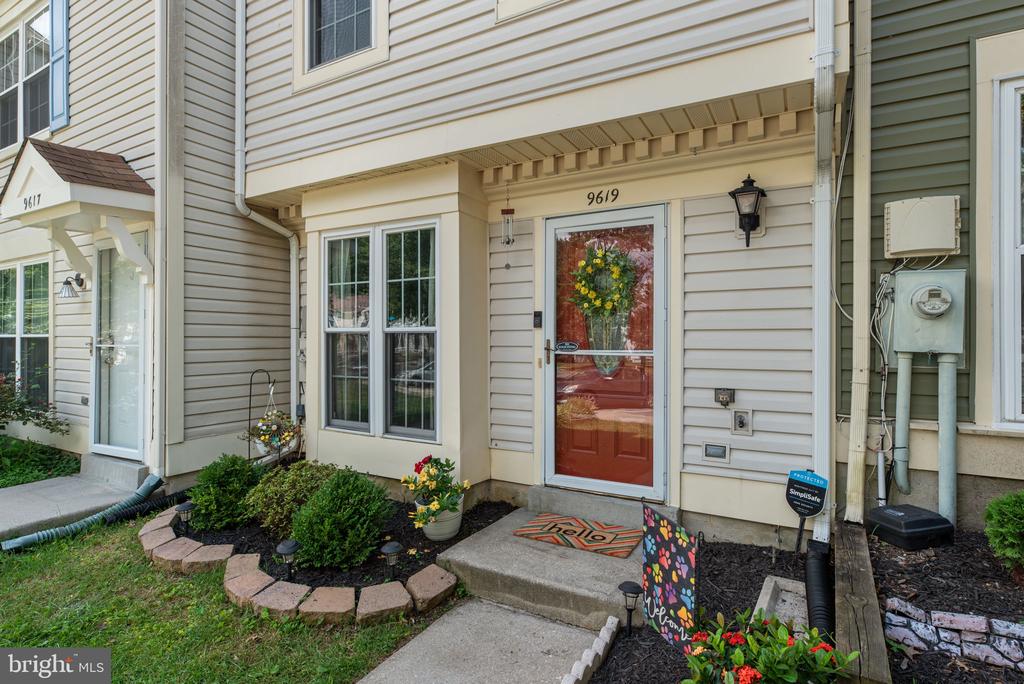
Townhouse entrance with a red storm door, flower wreath, and landscaped garden.
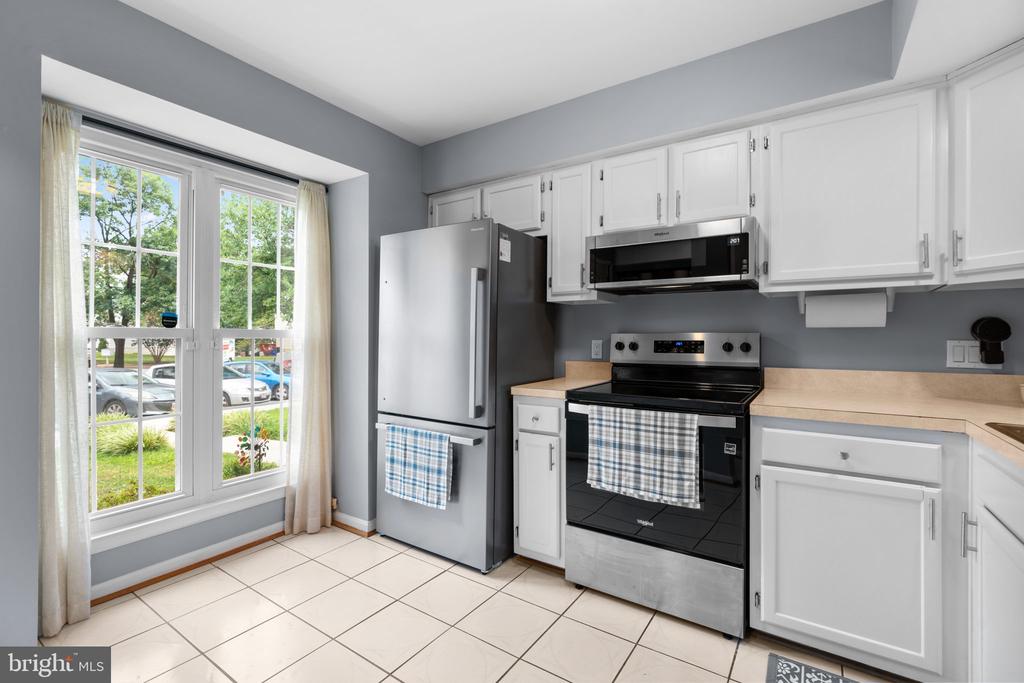
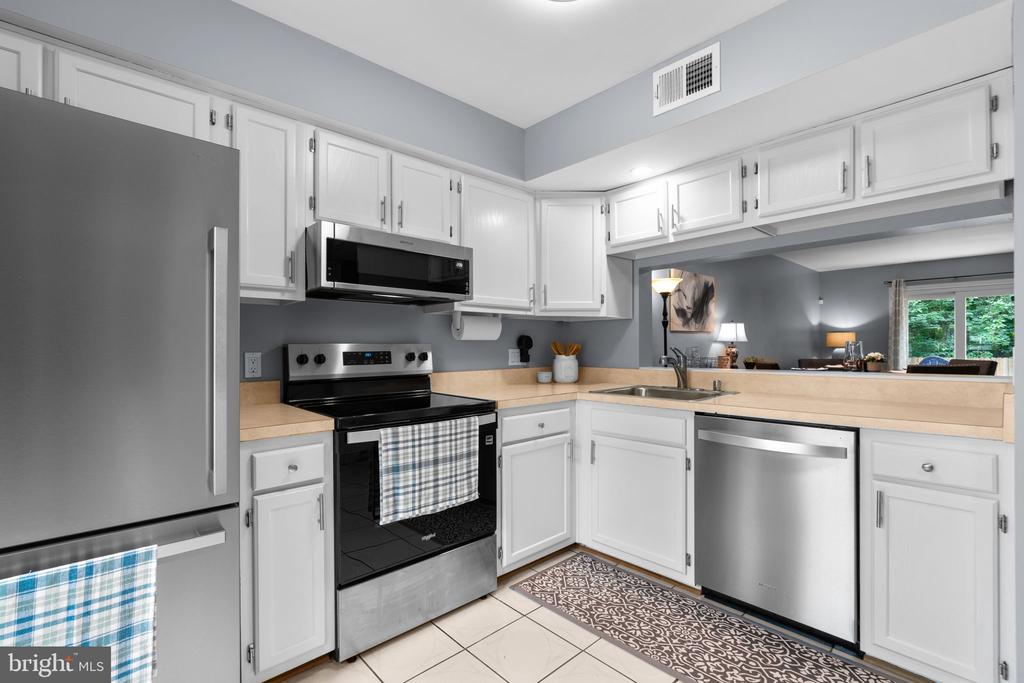
Kitchen with white cabinets, stainless steel appliances, and a large window overlooking greenery.
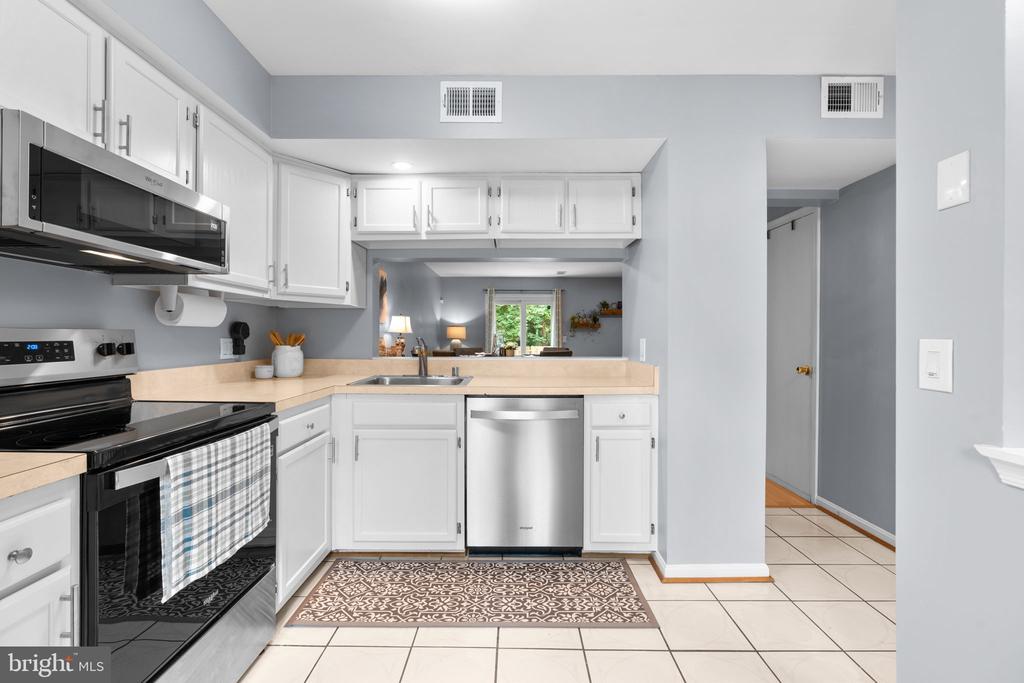
Kitchen with white cabinetry, stainless steel appliances, and a wide pass-through to the living area.
Kitchen with white cabinets, stainless steel dishwasher, and patterned rug.
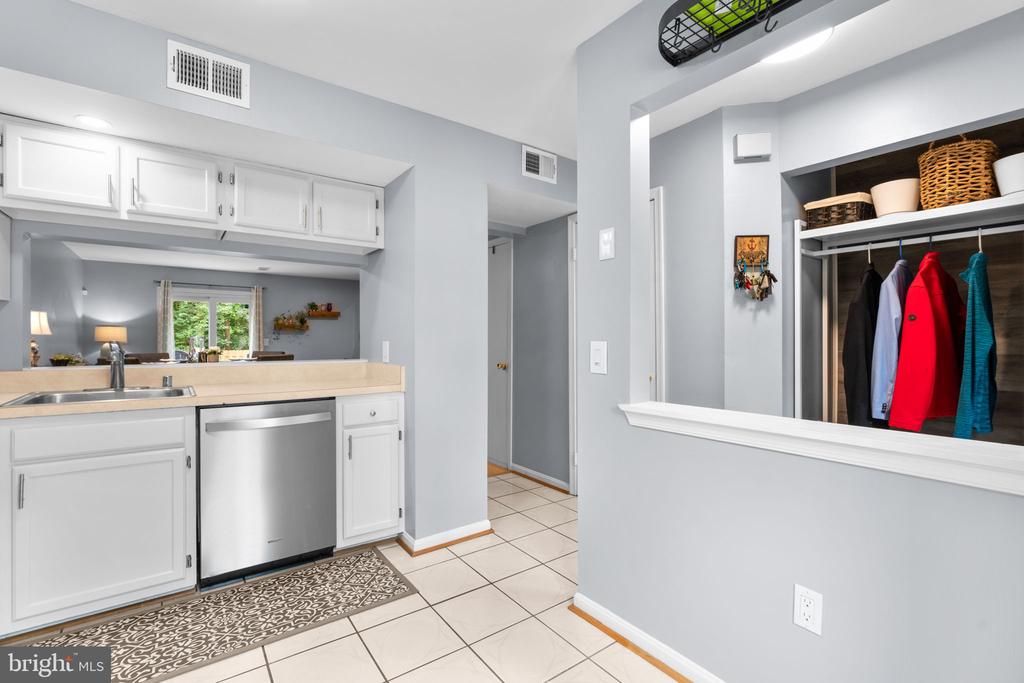
Kitchen with white cabinets and stainless-steel dishwasher beside an open coat closet.
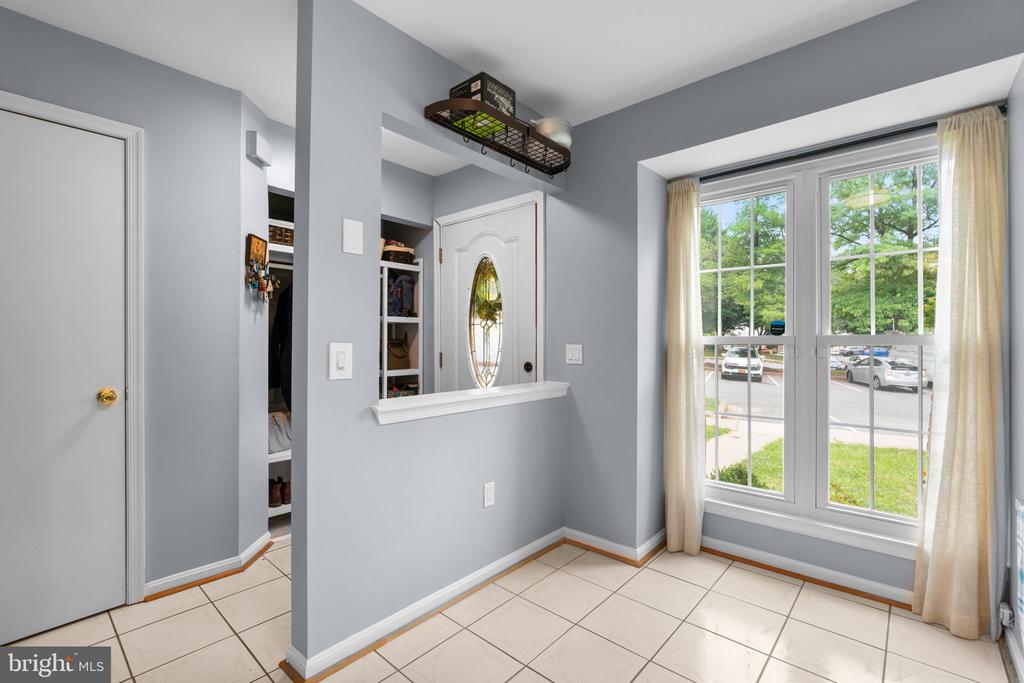
Entryway with tiled floors, a glass-paneled front door, and tall windows overlooking the street.
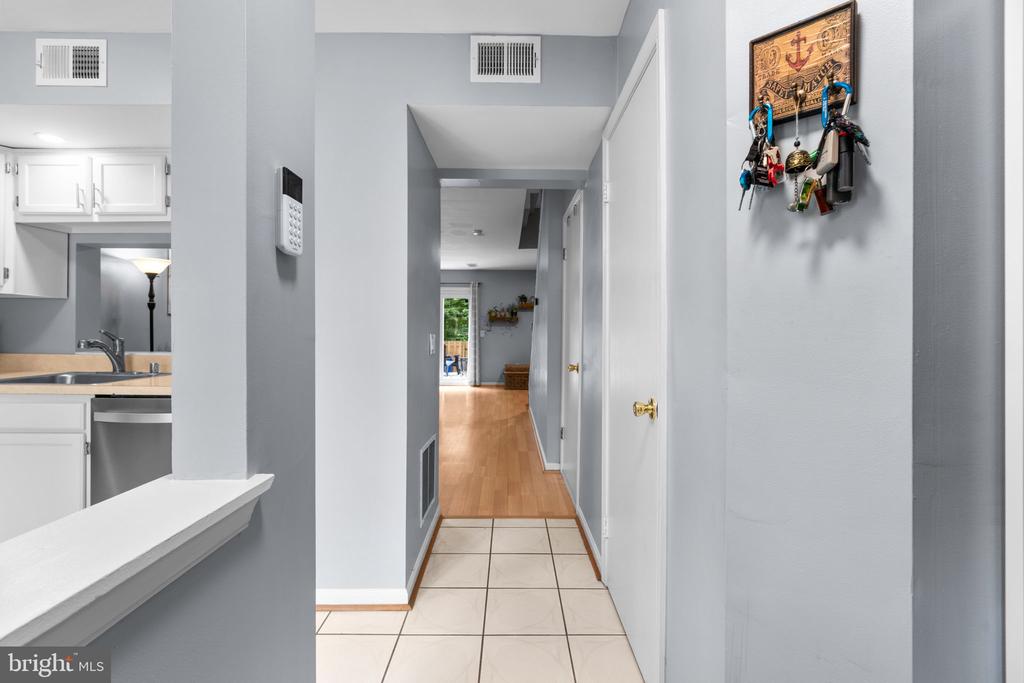
Entry hallway with tiled flooring, a kitchen pass-through, and a key holder on the wall.
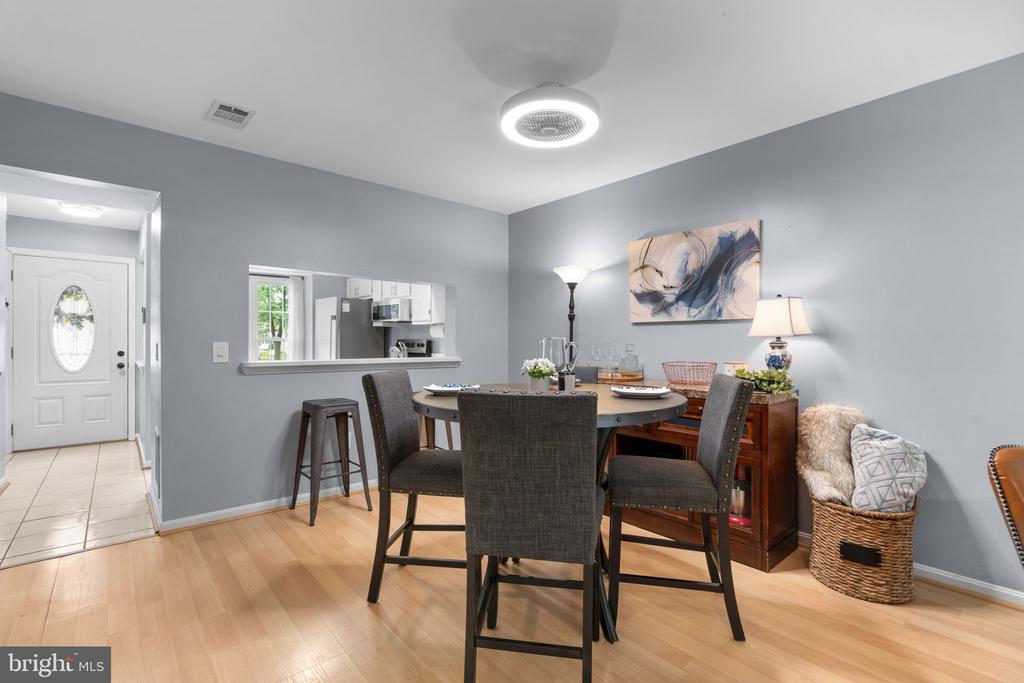
Dining room with a dark oval table, gray walls, light wood floors, and a kitchen pass-through.
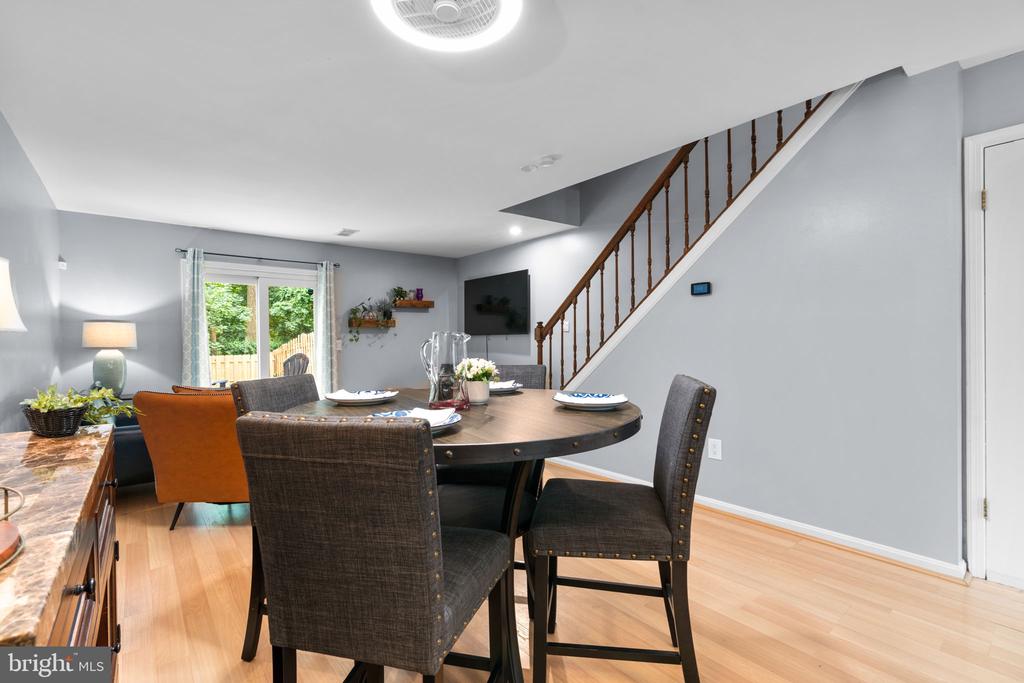
Dining room with a round table, dark chairs, and a staircase with a wood railing.
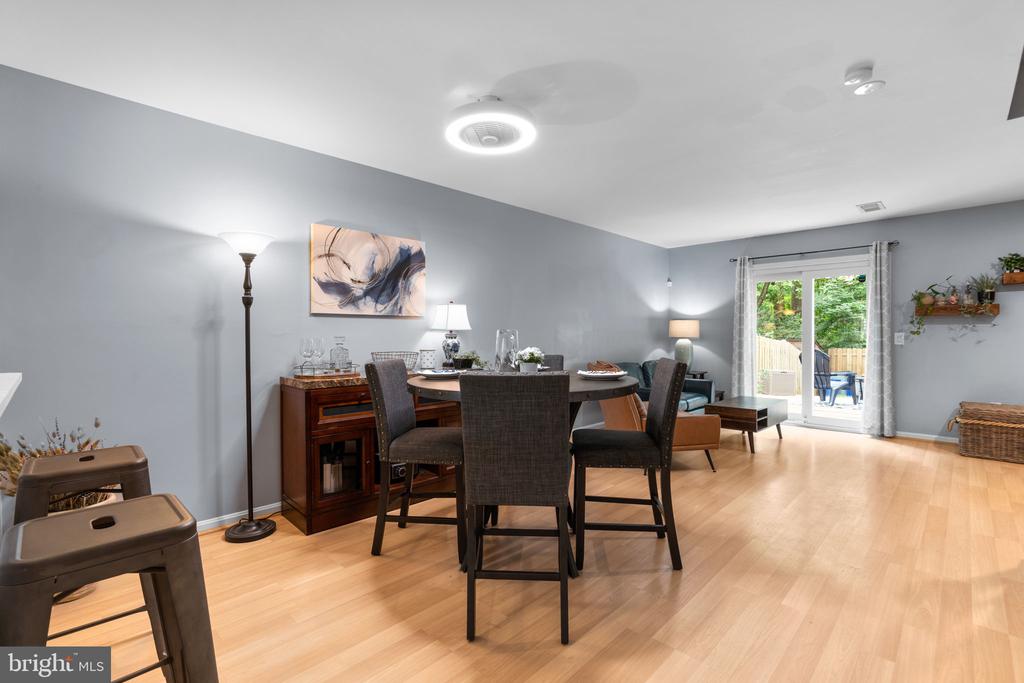
Dining and living area with a dark table, light wood floors, and sliding glass doors to a patio.
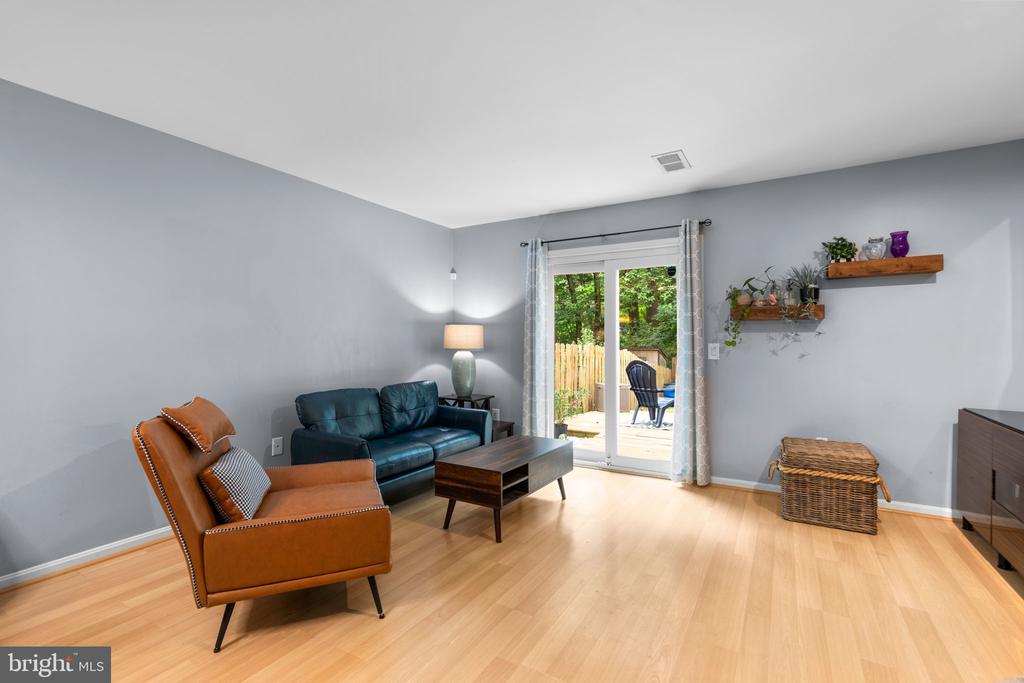
Living room with blue sofa and leather armchair beside sliding glass doors to a fenced patio.
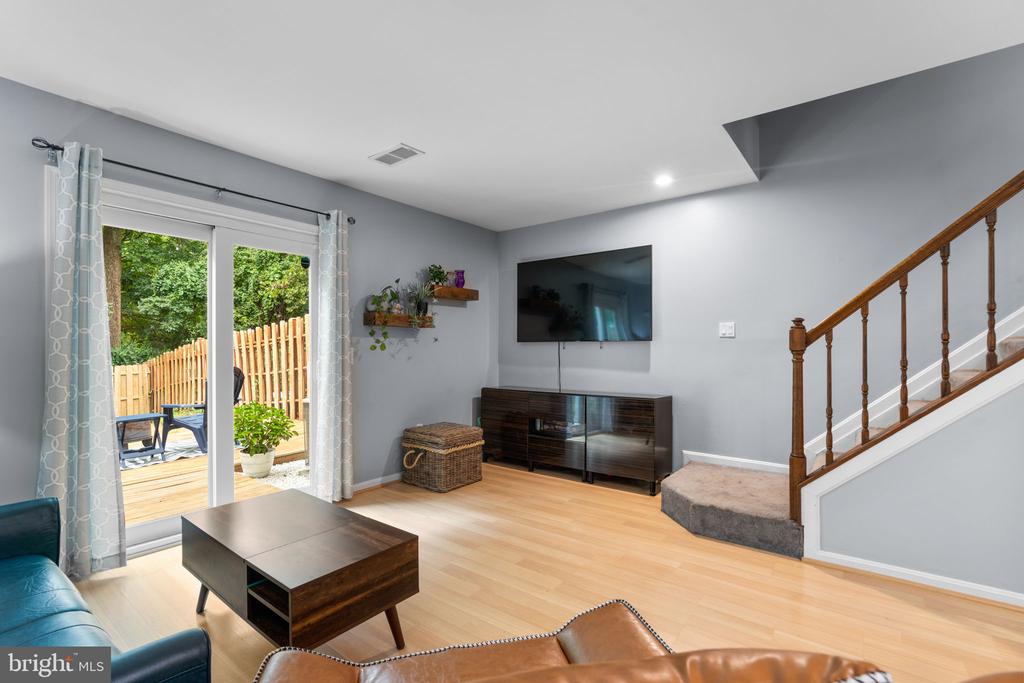
Living room with sliding doors to a deck, light wood floors, and a staircase.
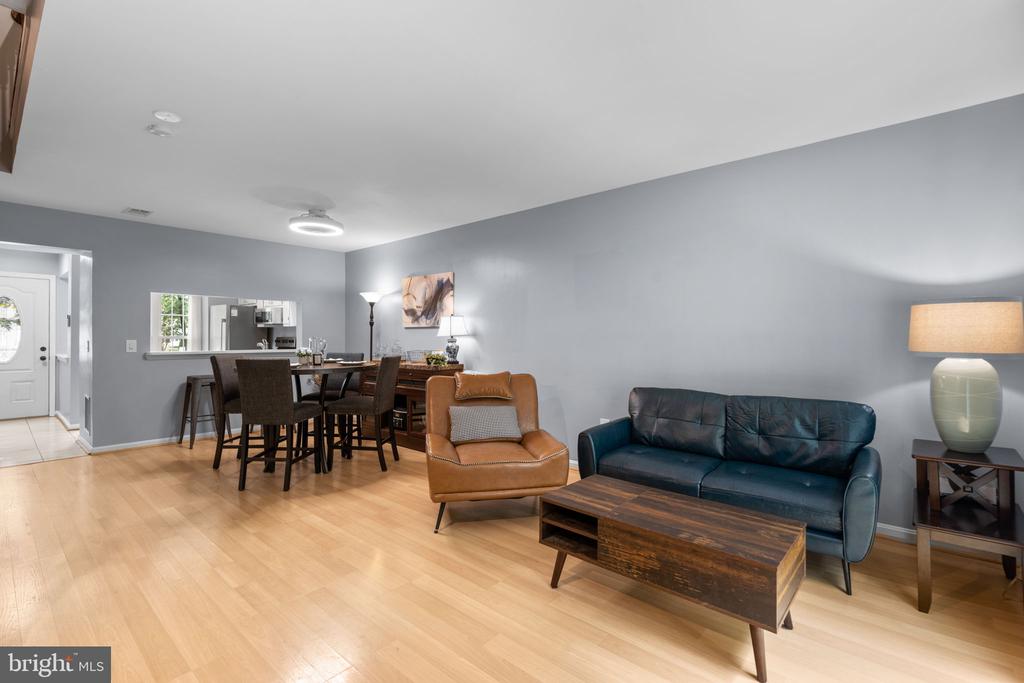
Open-plan living and dining area with a dark blue sofa, leather armchair, and light wood floors.
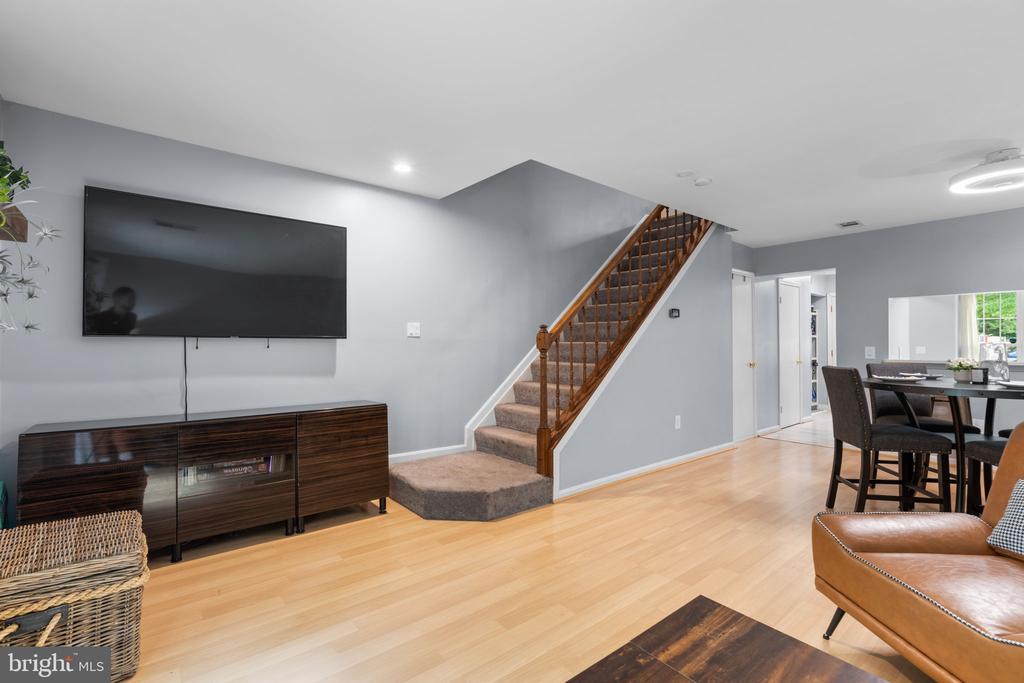
Living room with hardwood floors, a wall-mounted television, and a carpeted staircase with wood railing.
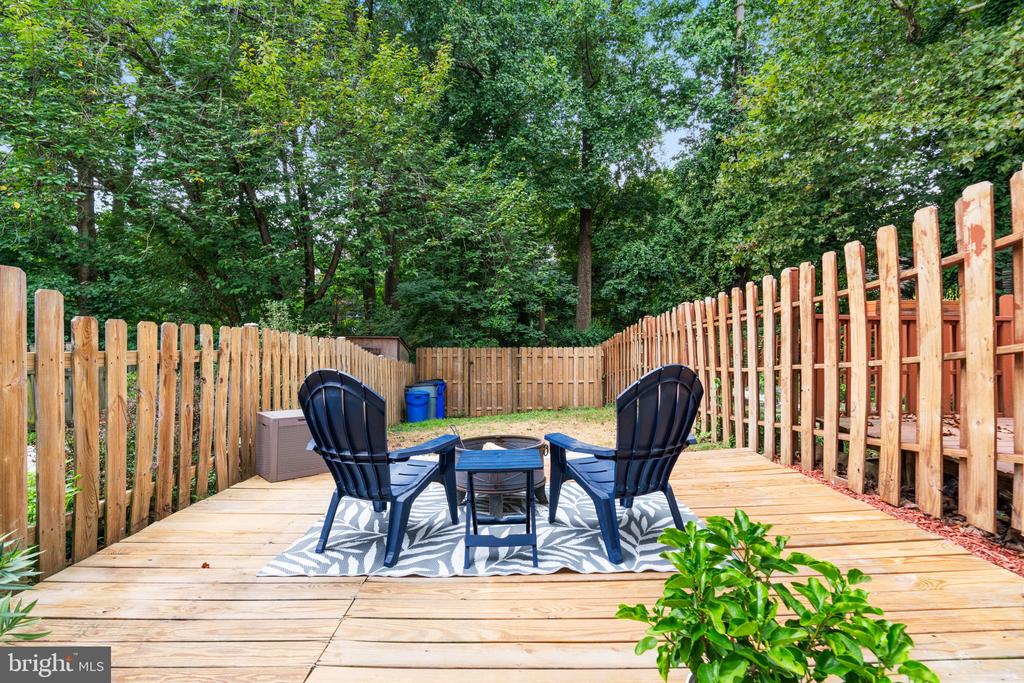
Fenced backyard deck with two Adirondack chairs and a small table on an outdoor rug.
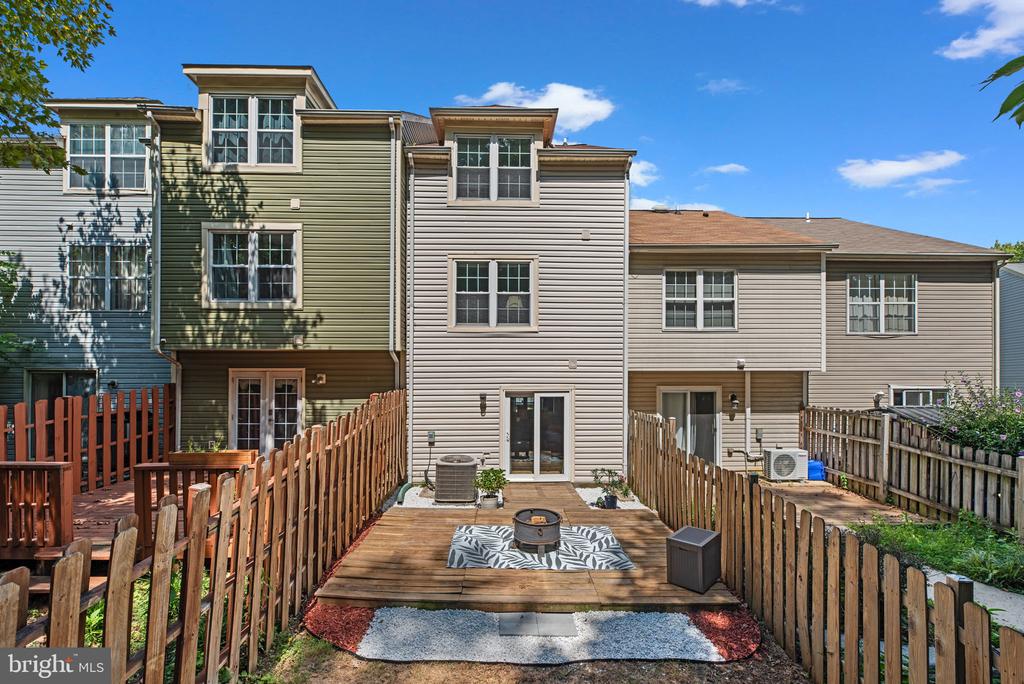
Townhome rear exterior with a fenced wooden deck, fire pit, and patterned rug.
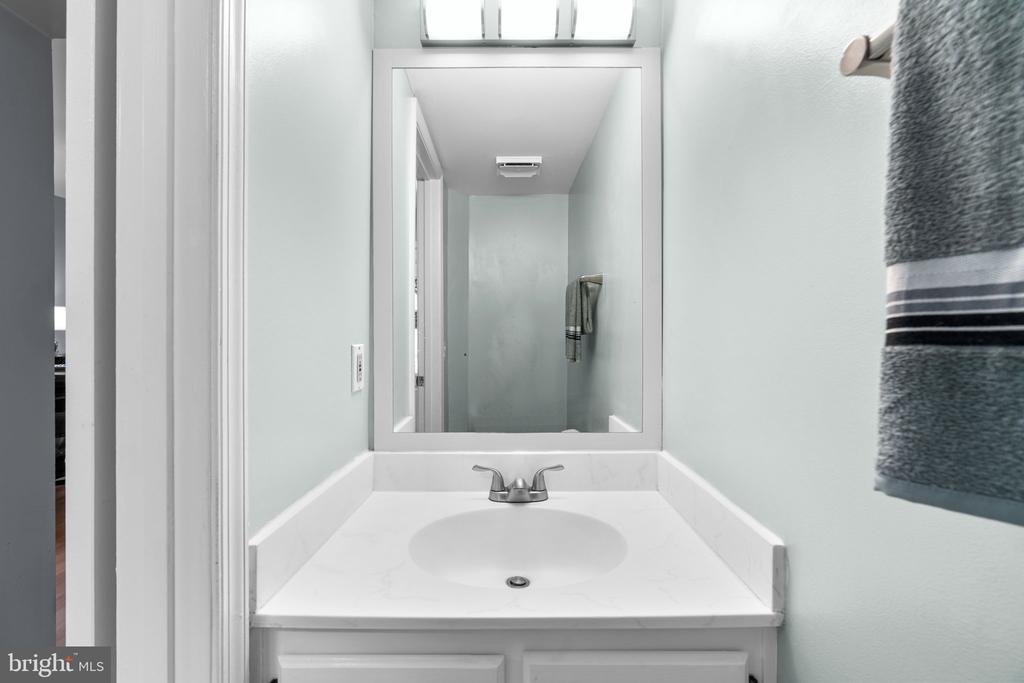
Bathroom vanity with a white sink, chrome faucet, framed mirror, and gray towel.
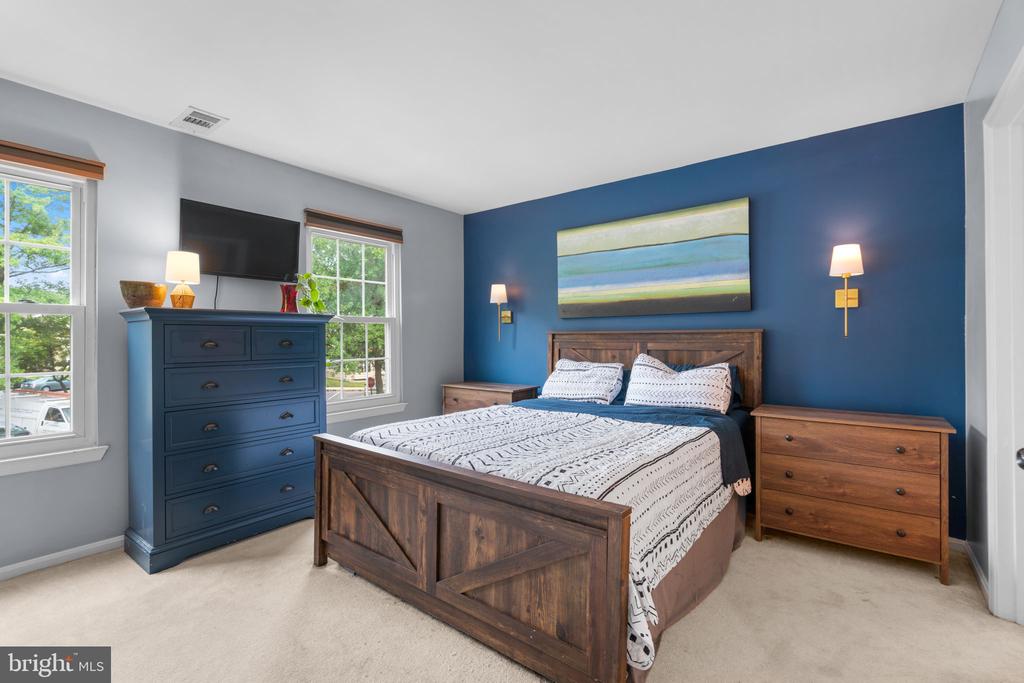
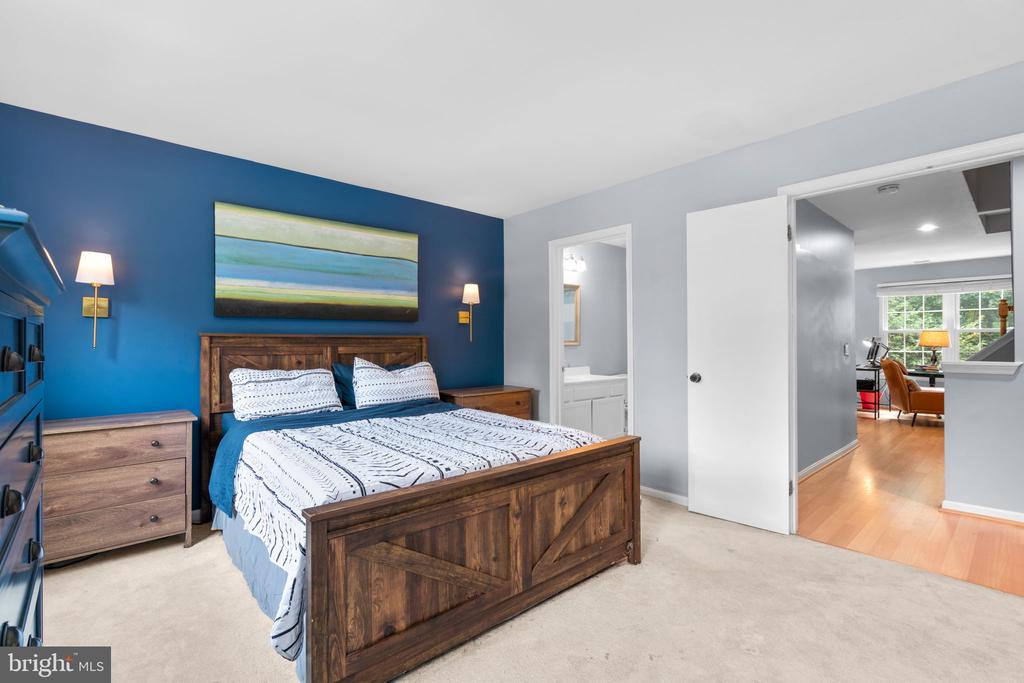
Bedroom with a wooden bed against a blue accent wall and two bright windows.
Staged bedroom with a dark wood bed against a blue accent wall and an open doorway to the hall.
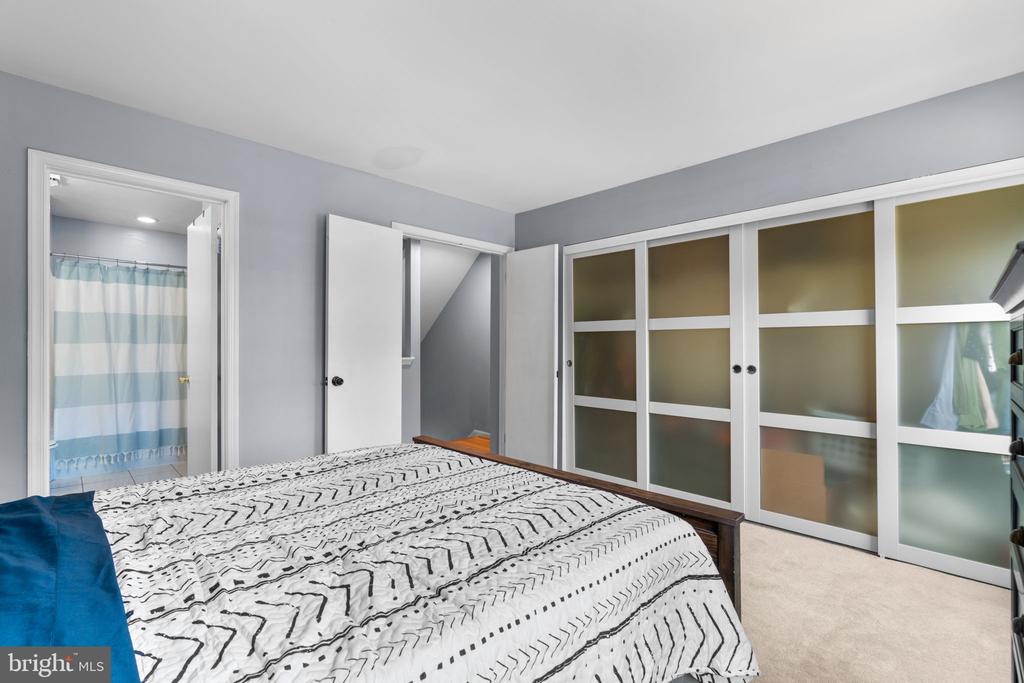
Bedroom with patterned bedding, frosted-glass closet doors, and a bathroom doorway.
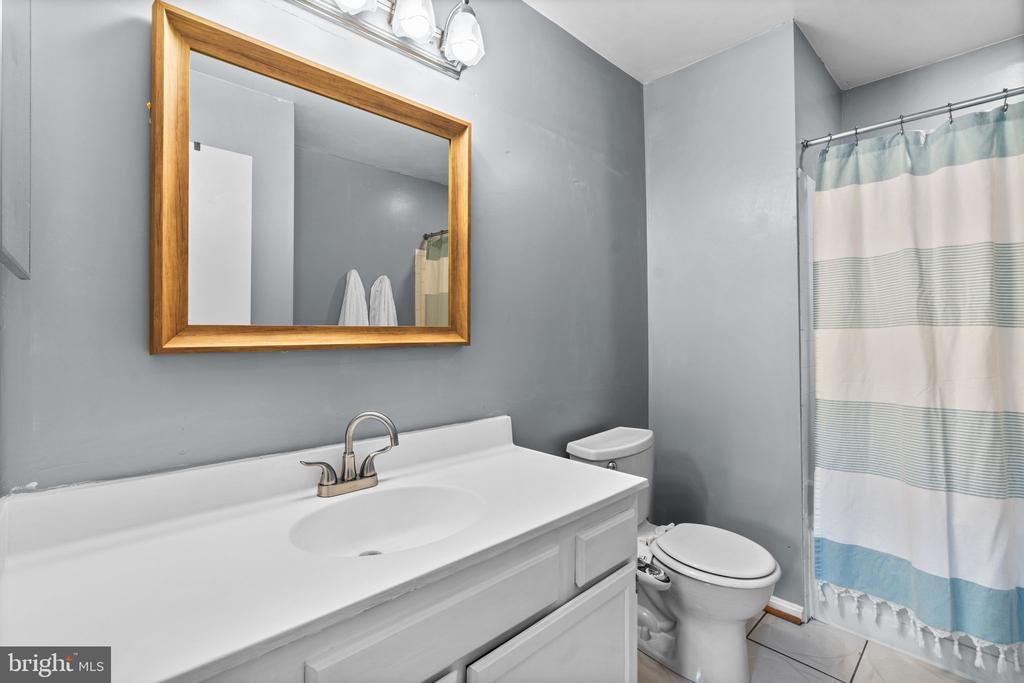
Bathroom with a white vanity, wood-framed mirror, and striped blue-and-white shower curtain.
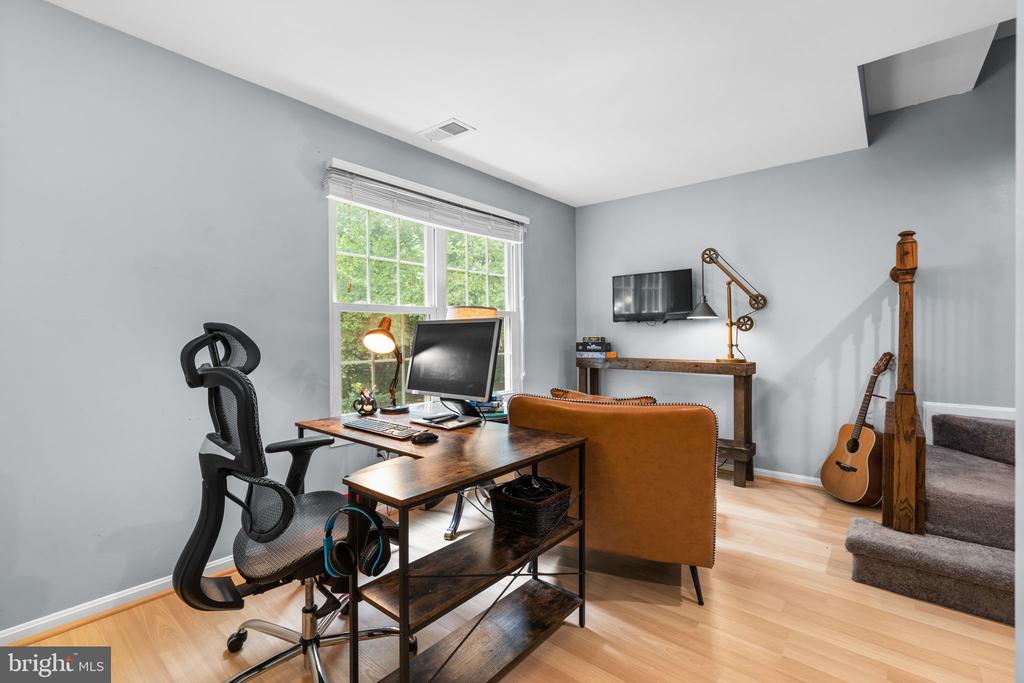
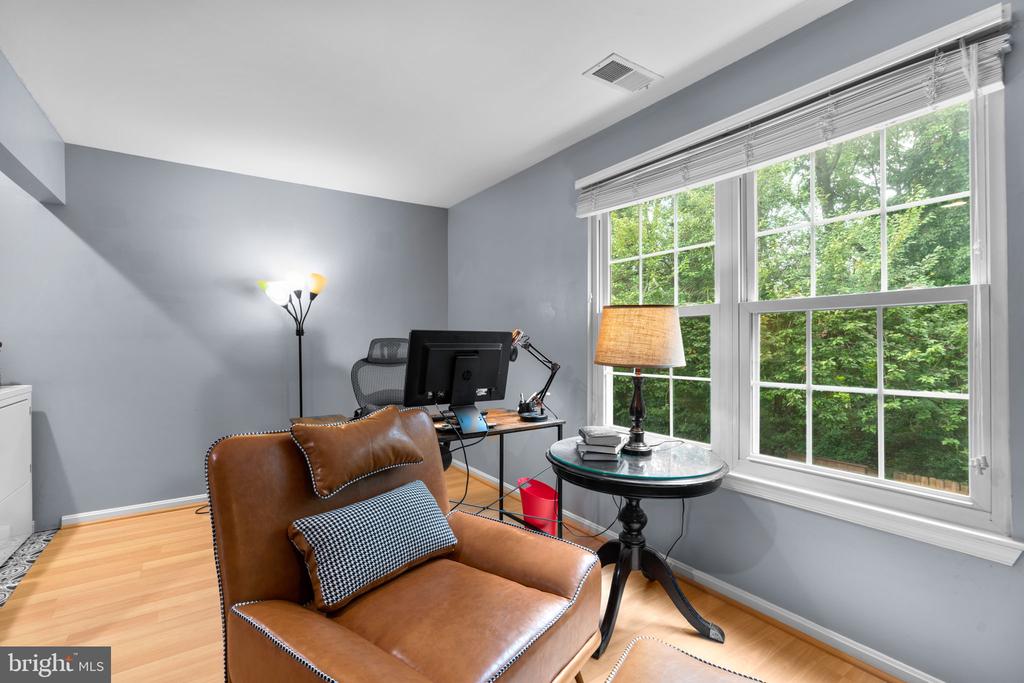
Furnished home office with a computer desk, leather chair, and window overlooking greenery.
Home office with a brown leather chair, computer desk, and large windows overlooking trees.
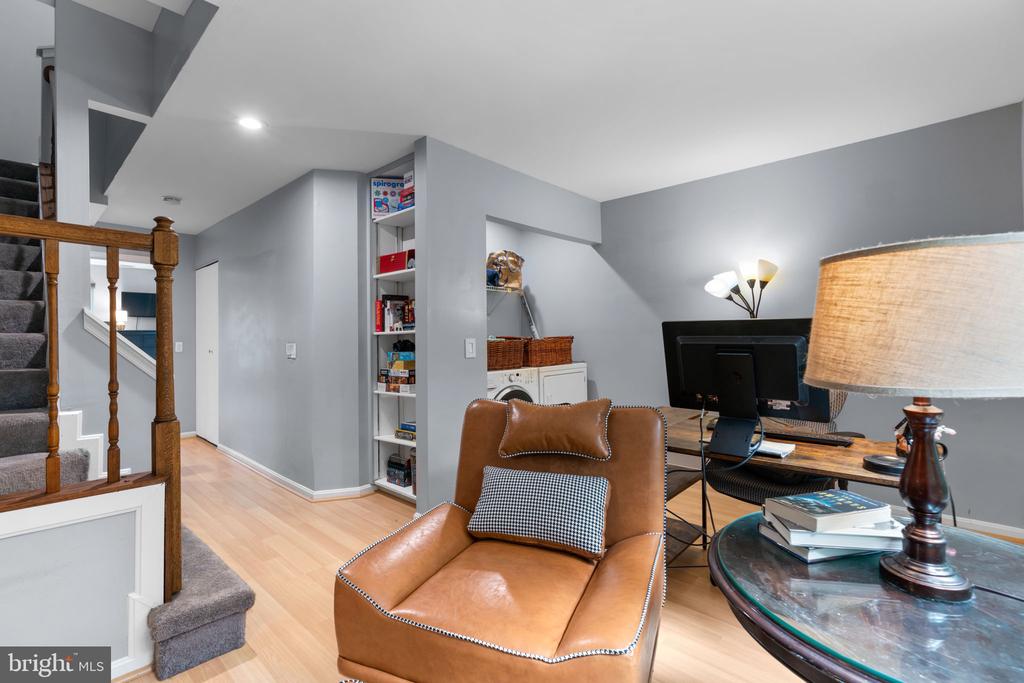
Home office with a brown leather armchair, desk, built-in shelves, and stairs.
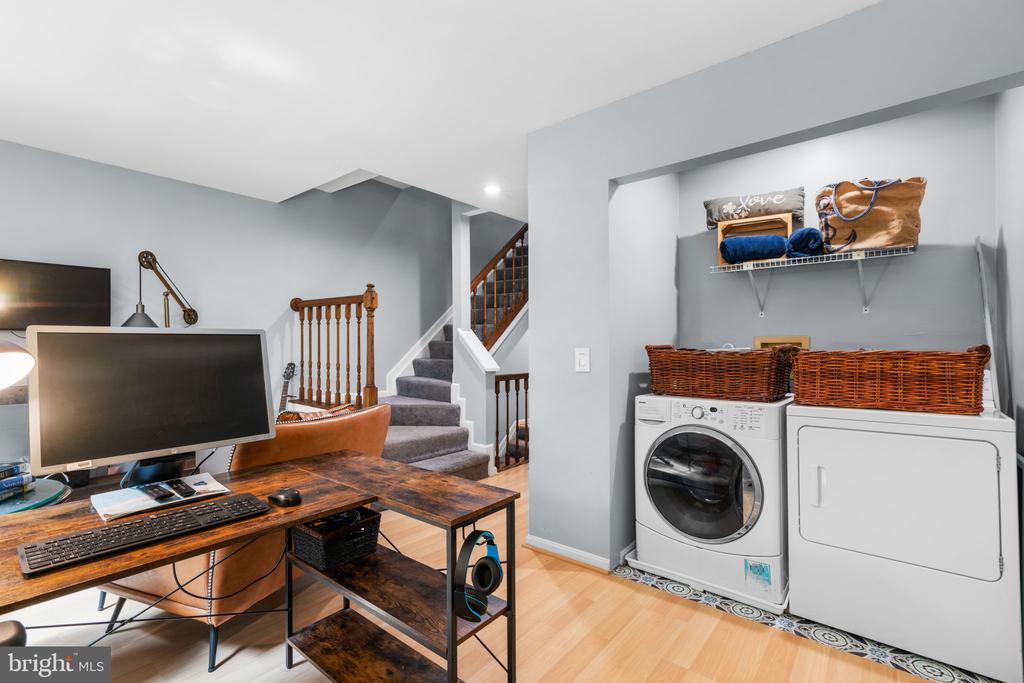
Laundry area and home office with washer, dryer, desk, and carpeted stairs.
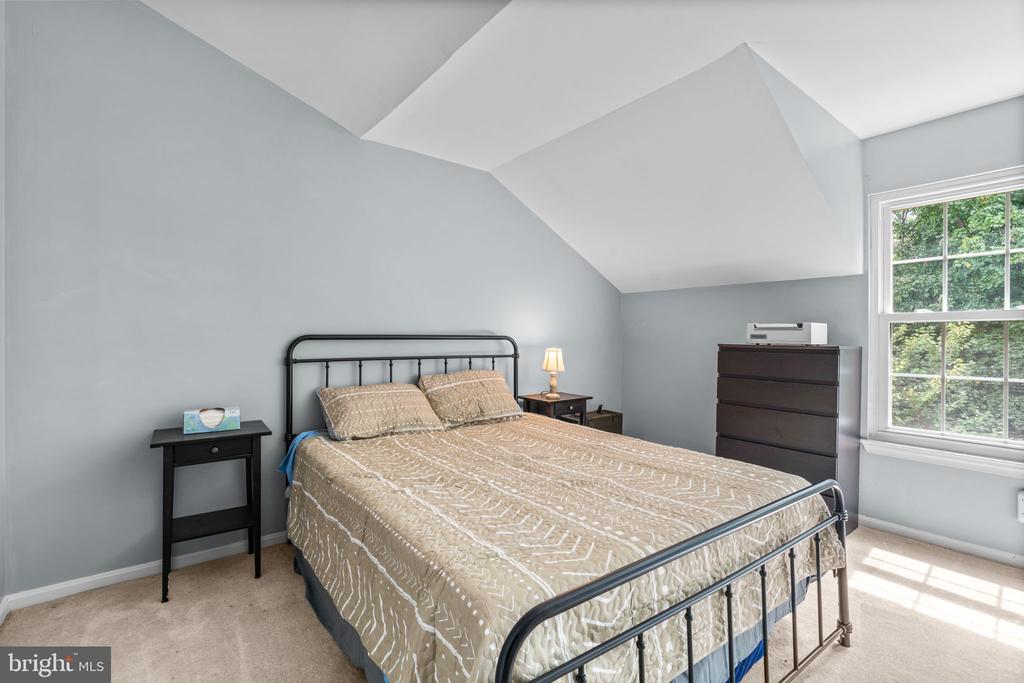
Bedroom with beige patterned bedding, vaulted ceiling, and a large window overlooking trees.
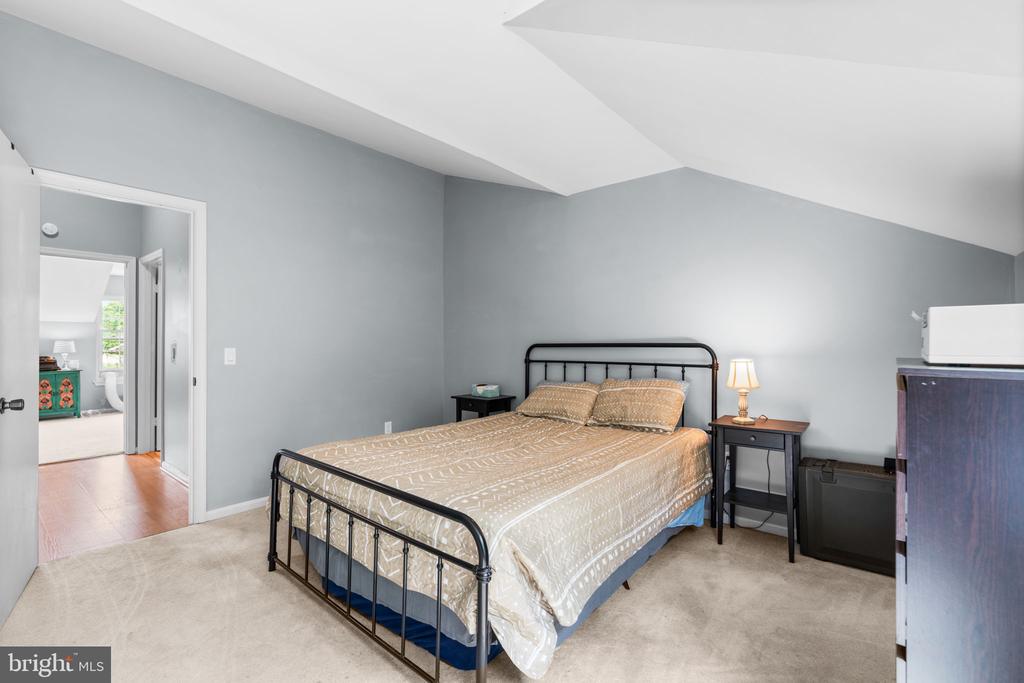
Furnished bedroom with a black metal bed beneath a sharply angled vaulted ceiling.
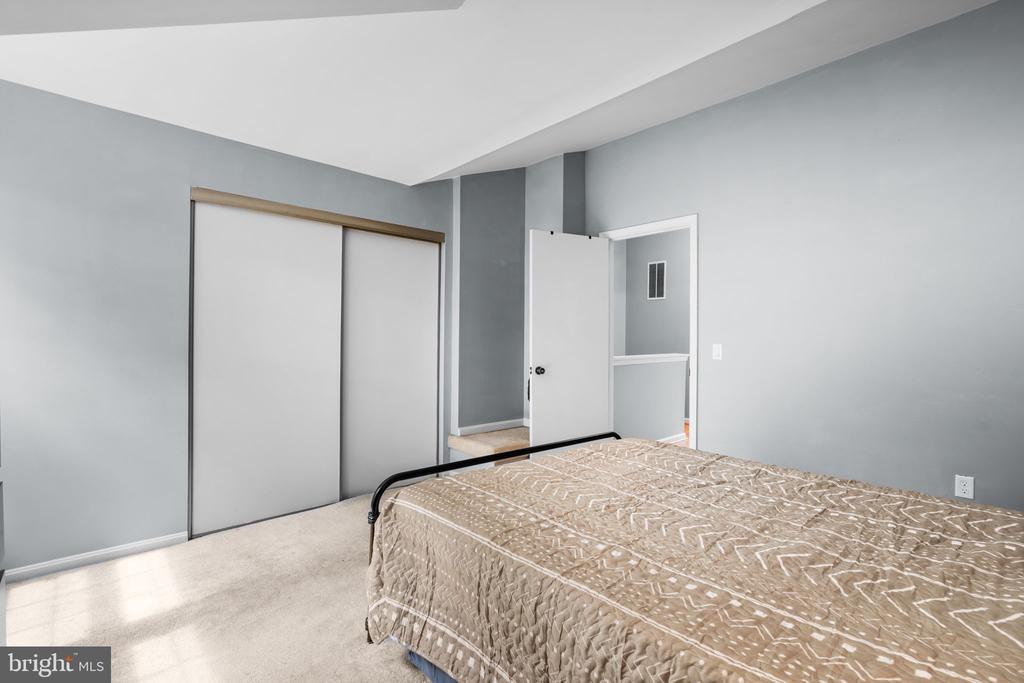
Bedroom with a beige patterned bedspread, gray walls, and sliding closet doors.
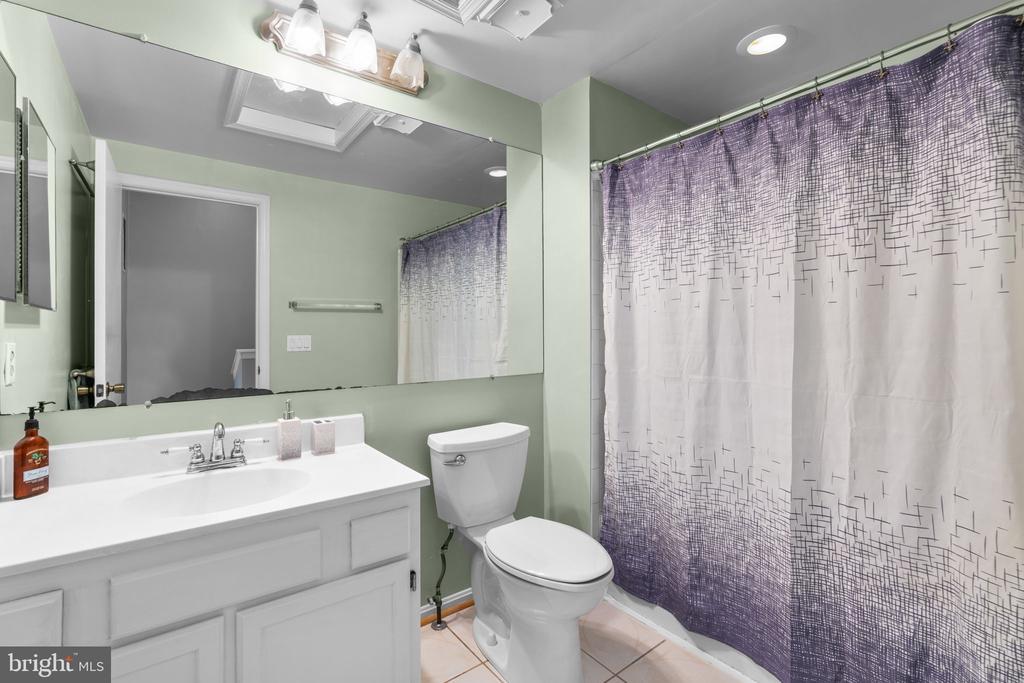
Bathroom with a white vanity, toilet, and purple-and-white patterned shower curtain.
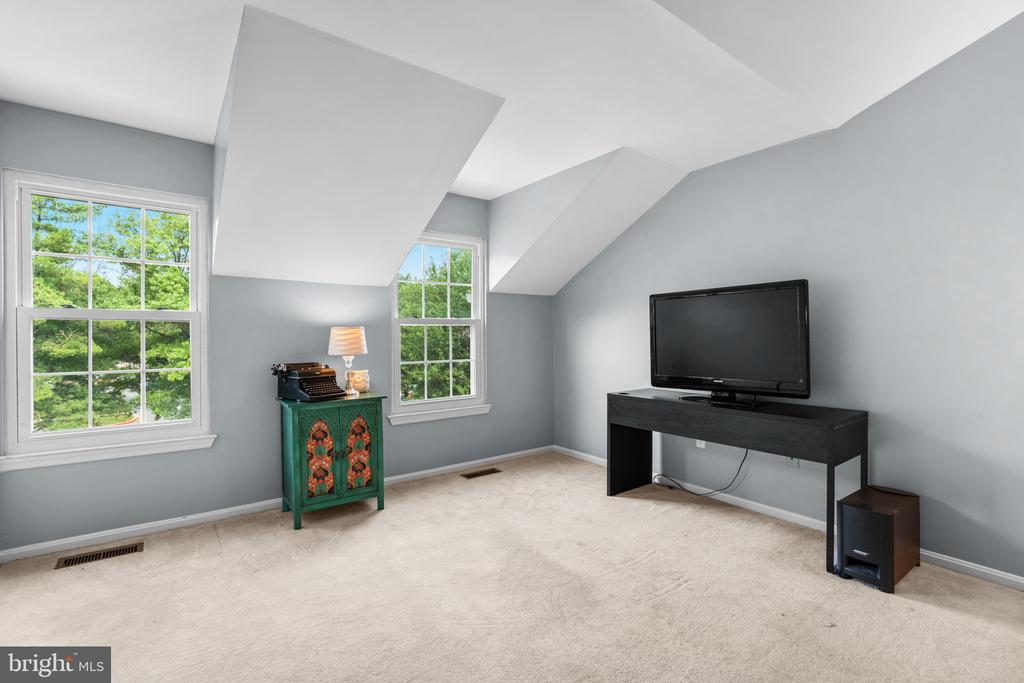
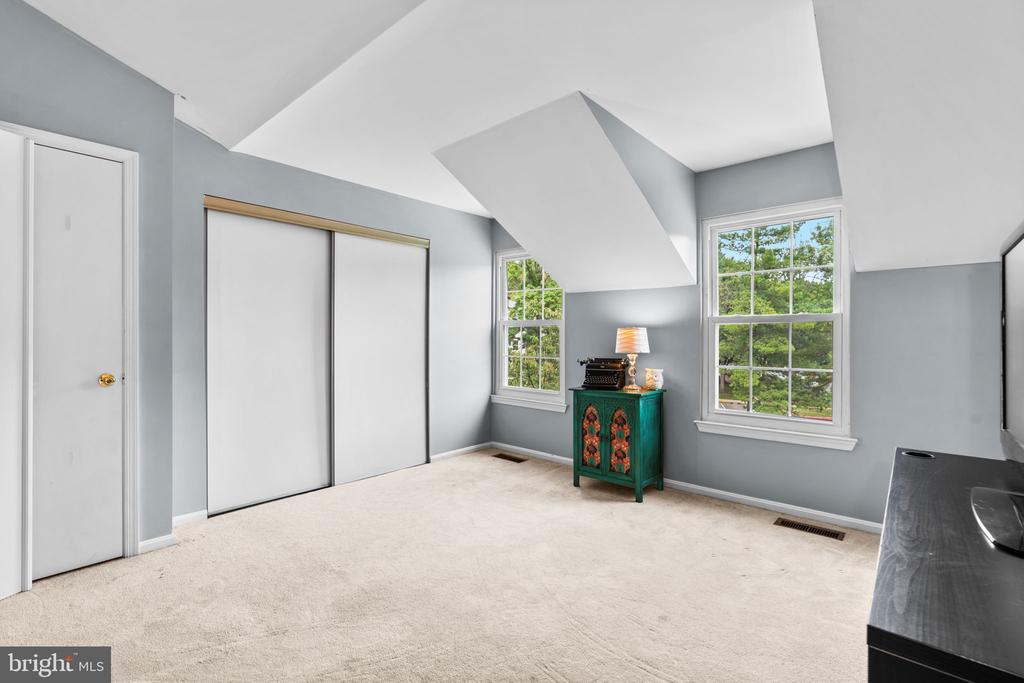
Upstairs room with sloped ceilings, two tree-facing windows, a television, and a green cabinet.
Bedroom with sliding closet doors, two tree-facing windows, and an angled ceiling.
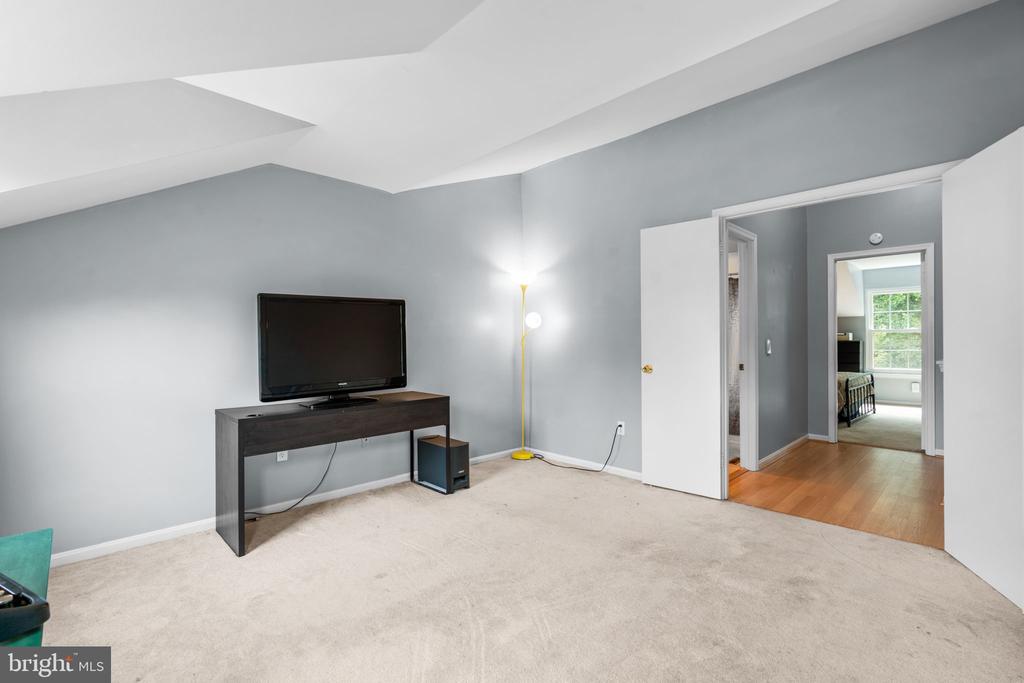
Carpeted living area with a television and console, opening into a bedroom.
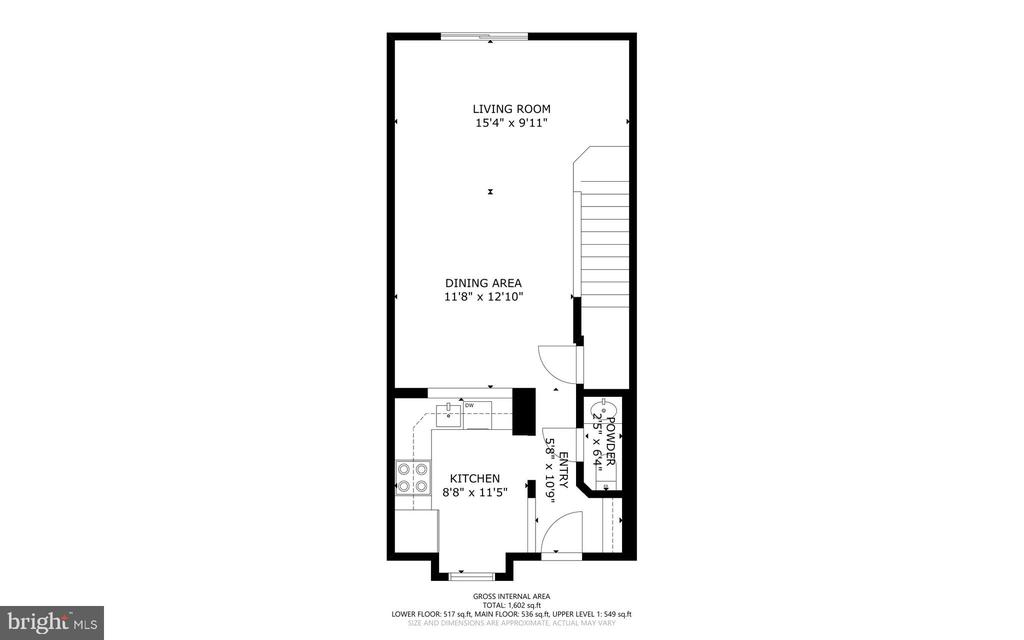
Floor plan with living, dining, kitchen, entry, powder room, and staircase layouts.
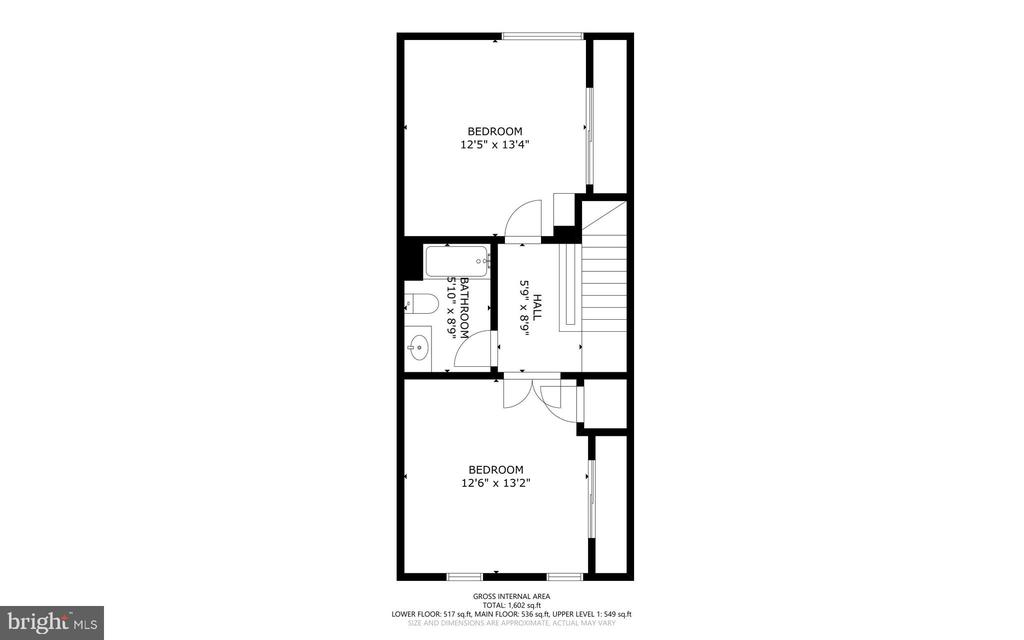
Floor plan with two bedrooms, a bathroom, a hall, and stairs; total area 1,602 square feet.
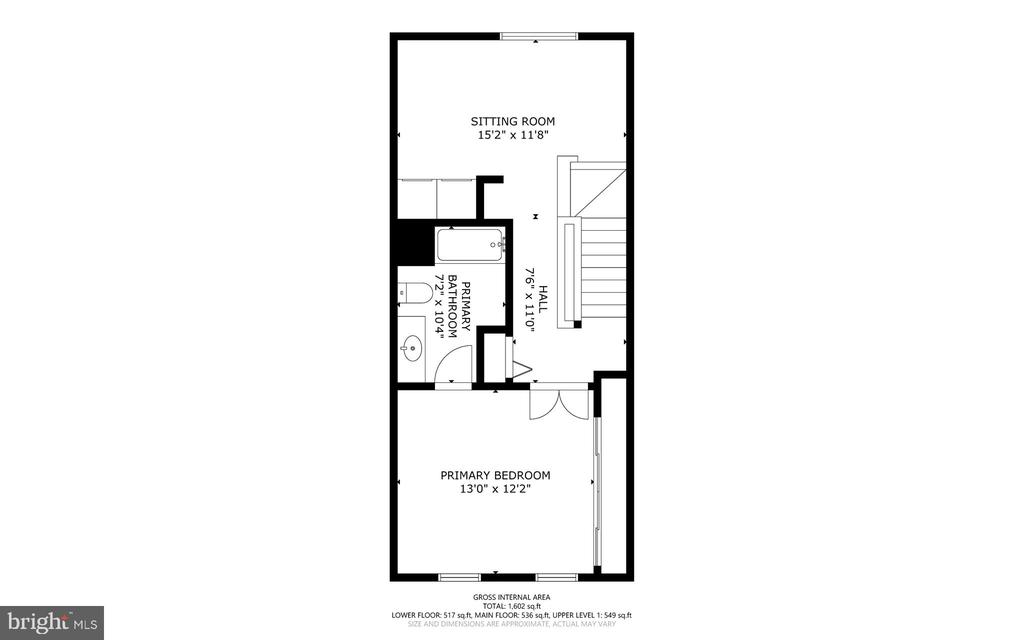
Floor plan of a home showing the sitting room, primary bathroom, hall, and primary bedroom with dimensions.
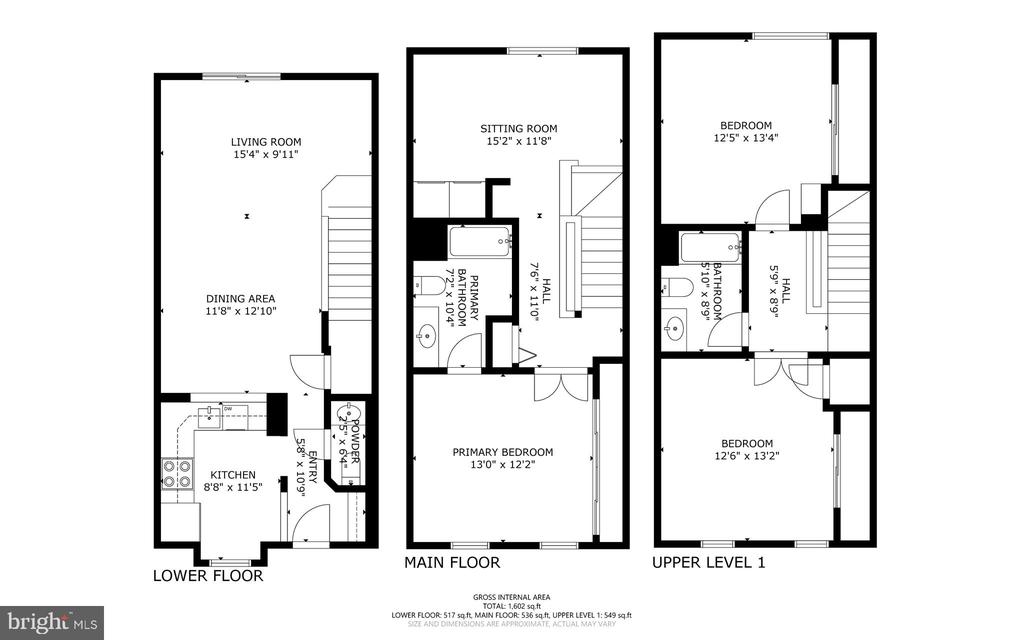
Three-level floor plan with room labels and dimensions for a 1,602-square-foot home.
SEE ALL PHOTOS
Attached townhome with a red front door, blue shutters, and a small front lawn.
Beige townhouse with a red front door, blue shutters, and a small front lawn.
Townhouse entrance with a red storm door, flower wreath, and landscaped garden.
Kitchen with white cabinets, stainless steel appliances, and a large window overlooking greenery.
Kitchen with white cabinetry, stainless steel appliances, and a wide pass-through to the living area.
Kitchen with white cabinets, stainless steel dishwasher, and patterned rug.
Kitchen with white cabinets and stainless-steel dishwasher beside an open coat closet.
Entryway with tiled floors, a glass-paneled front door, and tall windows overlooking the street.
Entry hallway with tiled flooring, a kitchen pass-through, and a key holder on the wall.
Dining room with a dark oval table, gray walls, light wood floors, and a kitchen pass-through.
Dining room with a round table, dark chairs, and a staircase with a wood railing.
Dining and living area with a dark table, light wood floors, and sliding glass doors to a patio.
Living room with blue sofa and leather armchair beside sliding glass doors to a fenced patio.
Living room with sliding doors to a deck, light wood floors, and a staircase.
Open-plan living and dining area with a dark blue sofa, leather armchair, and light wood floors.
Living room with hardwood floors, a wall-mounted television, and a carpeted staircase with wood railing.
Fenced backyard deck with two Adirondack chairs and a small table on an outdoor rug.
Townhome rear exterior with a fenced wooden deck, fire pit, and patterned rug.
Bathroom vanity with a white sink, chrome faucet, framed mirror, and gray towel.
Bedroom with a wooden bed against a blue accent wall and two bright windows.
Staged bedroom with a dark wood bed against a blue accent wall and an open doorway to the hall.
Bedroom with patterned bedding, frosted-glass closet doors, and a bathroom doorway.
Bathroom with a white vanity, wood-framed mirror, and striped blue-and-white shower curtain.
Furnished home office with a computer desk, leather chair, and window overlooking greenery.
Home office with a brown leather chair, computer desk, and large windows overlooking trees.
Home office with a brown leather armchair, desk, built-in shelves, and stairs.
Laundry area and home office with washer, dryer, desk, and carpeted stairs.
Bedroom with beige patterned bedding, vaulted ceiling, and a large window overlooking trees.
Furnished bedroom with a black metal bed beneath a sharply angled vaulted ceiling.
Bedroom with a beige patterned bedspread, gray walls, and sliding closet doors.
Bathroom with a white vanity, toilet, and purple-and-white patterned shower curtain.
Upstairs room with sloped ceilings, two tree-facing windows, a television, and a green cabinet.
Bedroom with sliding closet doors, two tree-facing windows, and an angled ceiling.
Carpeted living area with a television and console, opening into a bedroom.
Floor plan with living, dining, kitchen, entry, powder room, and staircase layouts.
Floor plan with two bedrooms, a bathroom, a hall, and stairs; total area 1,602 square feet.
Floor plan of a home showing the sitting room, primary bathroom, hall, and primary bedroom with dimensions.
Three-level floor plan with room labels and dimensions for a 1,602-square-foot home.
Sold

9619 HASTINGS DRIVE

9619 HASTINGS DRIVE, COLUMBIA, MD 21046

$410,000
Welcome home! One of the best values in Columbia is ready for you! Come visit at one of our open houses Saturday 8/30 1-4pm or Sunday 8/31 12-3pm. Experience all of what Columbia has to offer without the Columbia Parks and Recreation fee with one of the lowest HOA fees in the town to boot! All this means value and more buying power for you! You'll enjoy your spacious well-maintained 3 bedroom, 2.5 bath, three story townhome. When you arrive, you'll appreciate your low maintenance yard with flower bed that pops with color. Come in through your freshly painted red door that invites you to the foyer and opens to your kitchen that features all new appliances new quartz counters and undermount sink that was just installed! . Your kitchen opens up to the dining and living area that provides great flow for you to engage with family or guests, recessed lighting, new dining room fan/light, low maintenance flooring and half bath. Continue through your living area and come out to your private deck and yard that backs to trees. Go up one flight of stairs to your primary bedroom with full bath on-suite that floods with natural light. Your primary suite features new closet doors, double door entry, new mirror and fixtures. Down the hall, you'll find a great area to put an office or sitting area and if you like convenience, your full sized laundry is on your bedroom level! Up on your next level, you have two light and airy spacious bedrooms and a full bathroom. One assigned parking right outside your door and plentiful visitor parking (you'll be amazed at how many)! Zoned 2025-2026 for Hammond High School and Lake Elkhorn Middle.

3
beds

3
baths

1,664 Sq.Ft. LIVING AREA

1,785 Sq.Ft. lot

Melissa Davey

Melissa Davey

Features & Amenities

Interior

  • total bedrooms3
  • Total bathrooms3
  • full bathrooms2
  • half bathroom1
  • Laundry room Upper Floor, Dryer In Unit, Has Laundry, Washer In Unit
  • other interior Features Bathroom - Tub Shower, Carpet, Combination Dining/Living, Primary Bath(s), Recessed Lighting

Area & Lot

  • Status Sold
  • Date Sold September 26, 2025
  • Living Area1,664 Sq.Ft.
  • Total Area1,664 Sq.Ft.
  • Lot Area1,785 Sq.Ft.
  • MLS® IDMDHW2058028
  • TypeTownhouse
  • YEAR BUILT1985
  • NeighborhoodColumbia/Ellicott City
  • Architecture StylesTraditional
  • School DistrictHOWARD COUNTY PUBLIC SCHOOLS

Exterior

  • STORIES3
  • water SourcePublic
  • PoolNo Pool
  • parkingOff Street, Parking Lot
  • HEAT TYPEHeat Pump(s)
  • AIR CONDITIONINGCentral A/C
  • sewerPublic Sewer
  • SubstructureSlab
  • Disability FeaturesNone

Financial

  • Sales Price$410,000
  • Real Estate Tax $4,654/yr
  • HOA $395
  • Zoning RSA8

Columbia/Ellicott City

Explore

Experience Seamless Buying & Selling

Partner with a trusted real estate team that combines experience, integrity, and adaptability in today’s fast-moving market. As dedicated local experts, we’re here to guide you through every step—whether buying, selling, or exploring your options. Let’s connect and make your real estate goals a reality.

Follow Us on Instagram